
BEDS4
BATHS3 full 2 partial
SQUARE FEET2,914
MLS#7828492
STATUSActive
PROPERTY TYPEResidential - Single Family
SUBDIVISIONVista Ridge
SCHOOLSt Vrain Valley RE-1J
Listing Courtesy of:
West and Main Homes Inc
Agency Contact: aimeeb@westandmainhomes.com,303-903-6211

Property Description
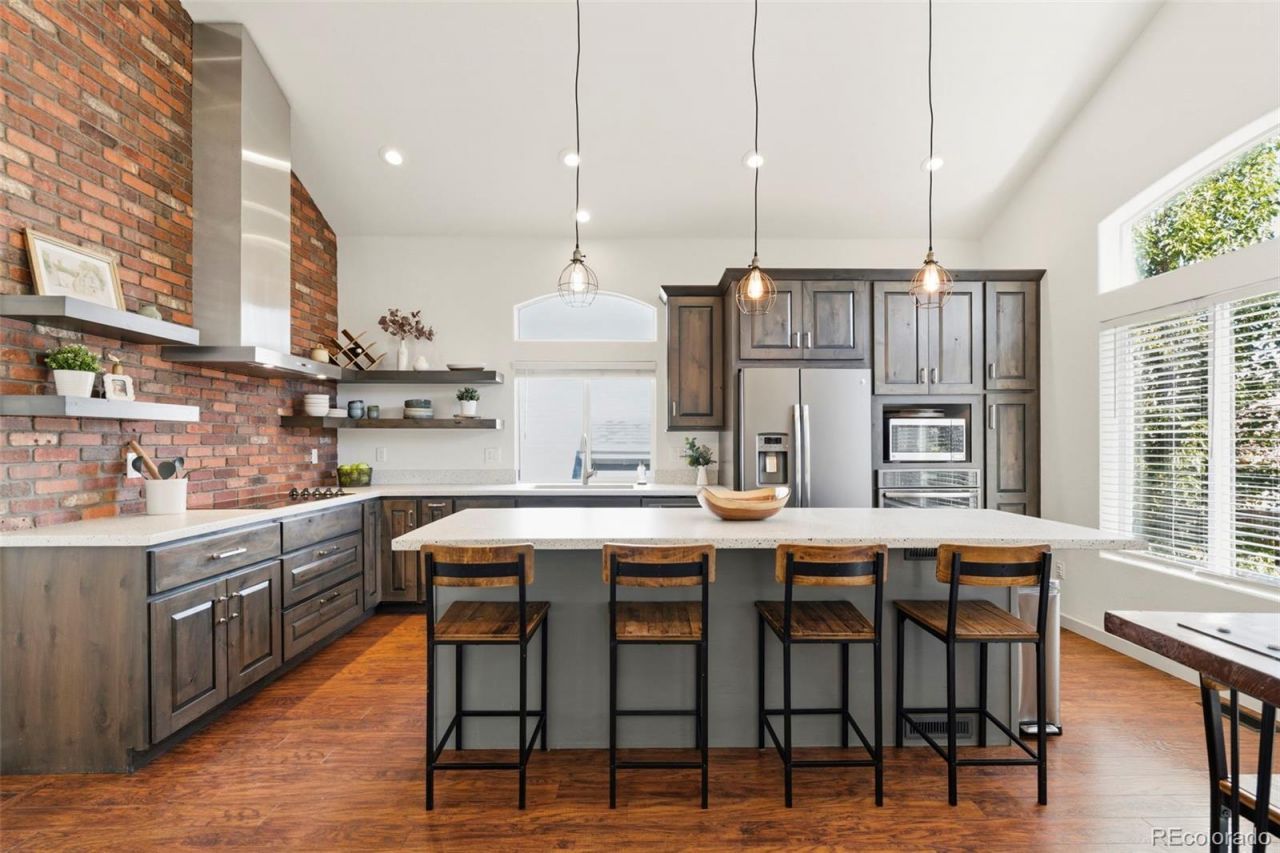
Welcome to this stunning four-bedroom home in the highly sought-after Vista Ridge community. This beautifully remodeled home offers 2,914 square feet of finished living space with an inviting open-concept layout, vaulted ceilings, abundant natural light, and beautiful updates. The heart of the home is the stunning remodeled kitchen, featuring high end finishes, ample cabinetry and counter space, and updated appliances, an ideal setting for everything from casual mornings to entertaining friends and family. The kitchen flows seamlessly into the dining and living areas, creating a bright, connected main level. A cozy family room with a gas fireplace provides the perfect place to unwind. Upstairs, the spacious primary suite offers a relaxing retreat complete with a sitting area, dual walk-in closets, and beautifully updated, spa-inspired bath featuring a free standing soaking tub and separate shower. The upper level has two additional bedrooms and a full bath, while the finished basement adds exceptional flexibility with a fourth bedroom, two bathrooms, and additional living space perfect for guests, recreation, a home theater, or a private retreat. Step outside to enjoy the fully landscaped backyard and large patio, great for outdoor dining, or simply soaking up Colorados beautiful weather. The front patio offers another inviting spot to relax and take in the evening sunsets. Additional highlights include a new furnace and A/C, newer carpet and paint, and access to the desirable Vista Ridge community with amenities including 2 pools, clubhouse, fitness center, playground, parks, and hiking/biking trails. Conveniently located in Erie with easy access to Boulder and Denver, this home offers the space, updates, amenities, and Colorado lifestyle youve been looking for!
Property Features
Property Type: Residential - Single Family
Basement: Finished
Cooling: Central Air
Fireplaces: 1
Garage: 2 car attached
Heating: Forced Air, Natural Gas
Home Style: Traditional
Lot Size: 0.12 Acres
Roof Type: Composition
Stories: 2.0
Taxes: $6,375
Year Built: 2005
Amenities
Ceiling Fan(s)
Eat-in Kitchen
Entrance Foyer
Five Piece Bath
High Ceilings
High Speed Internet
Kitchen Island
Open Floorplan
Pantry
Primary Suite
Radon Mitigation System
Smart Thermostat
Smoke Free
Vaulted Ceiling(s)
Walk-In Closet(s)
Garden
Private Yard
Feature Descriptions
Appliances: Bar Fridge, Cooktop, Dishwasher, Disposal, Gas Water Heater, Microwave, Oven, Range Hood, Refrigerator
Association Amenities: Clubhouse, Fitness Center, Park, Playground, Pool, Spa/Hot Tub, Tennis Court(s), Trail(s)
Baths 3/4: 1
Baths Full: 2
Baths Half: 2
Baths Total: 5
Exclusions: Sellers personal property, washer and dryer
Exterior: Frame, Wood Siding
Fencing: Full
Fireplace: Family Room
Flooring: Carpet, Tile, Wood
HOA Fee: 93/ Monthly
Hot Tub: Yes
Lot: Landscaped, Sprinklers In Front, Sprinklers In Rear
Parcel#: R3233404
Parking: Concrete
Parking Notes: Concrete
Patio/Porch: Front Porch, Patio
Security: Carbon Monoxide Detector(s), Smart Locks, Smoke Detector(s)
Sewer: Public Sewer
Special View Info: Mountain(s)
Utilities: Cable Available, Electricity Connected, Internet Access (Wired), Natural Gas Connected, Phone Available
Water: Public
Window: Bay Window(s), Double Pane Windows, Window Coverings
Local Schools
High School: Erie
Middle School: Erie
Elementary School: Black Rock
School District: St Vrain Valley RE-1J
Listed By / Shown By
Listed By
Agency Name: West and Main Homes Inc
Agency Contact: aimeeb@westandmainhomes.com,303-903-6211
Shown By
Agent Name: Katie Ready
Agent Phone: (714) 866-3989
Agency Title: The Cutting Edge, Realtors
Estimate Your Payment
Estimated Payment
$ 4,366.04 per month $3,620.42 Principal & Interest $531.25 Property Tax $214.38 Homeowner's Insurance
2135 Indian Paintbrush Way | MLS# 7828492
This single family home located at 2135 Indian Paintbrush Way , Erie, CO 80516 is currently listed for sale with an asking price of $735,000. This property was built in 2005 and has 4 bedrooms and 3 full and 2 partial baths with 2914 sq. ft. Indian Paintbrush Way is located in the Vista Ridge subdivision within the St Vrain Valley RE-1J school district. Search Vista Ridge real estate on kready.thecuttingedgerealtors.com today.