
BEDS4
BATHS2 full
SQUARE FEET1,823
MLS#3731287
STATUSActive
PROPERTY TYPEResidential - Single Family
SUBDIVISIONKingsborough
SCHOOLAdams-Arapahoe 28J
Listing Courtesy of:
The Agency - Denver
Agency Contact: shawn.li@theagencyre.com,303-547-7375

Property Description
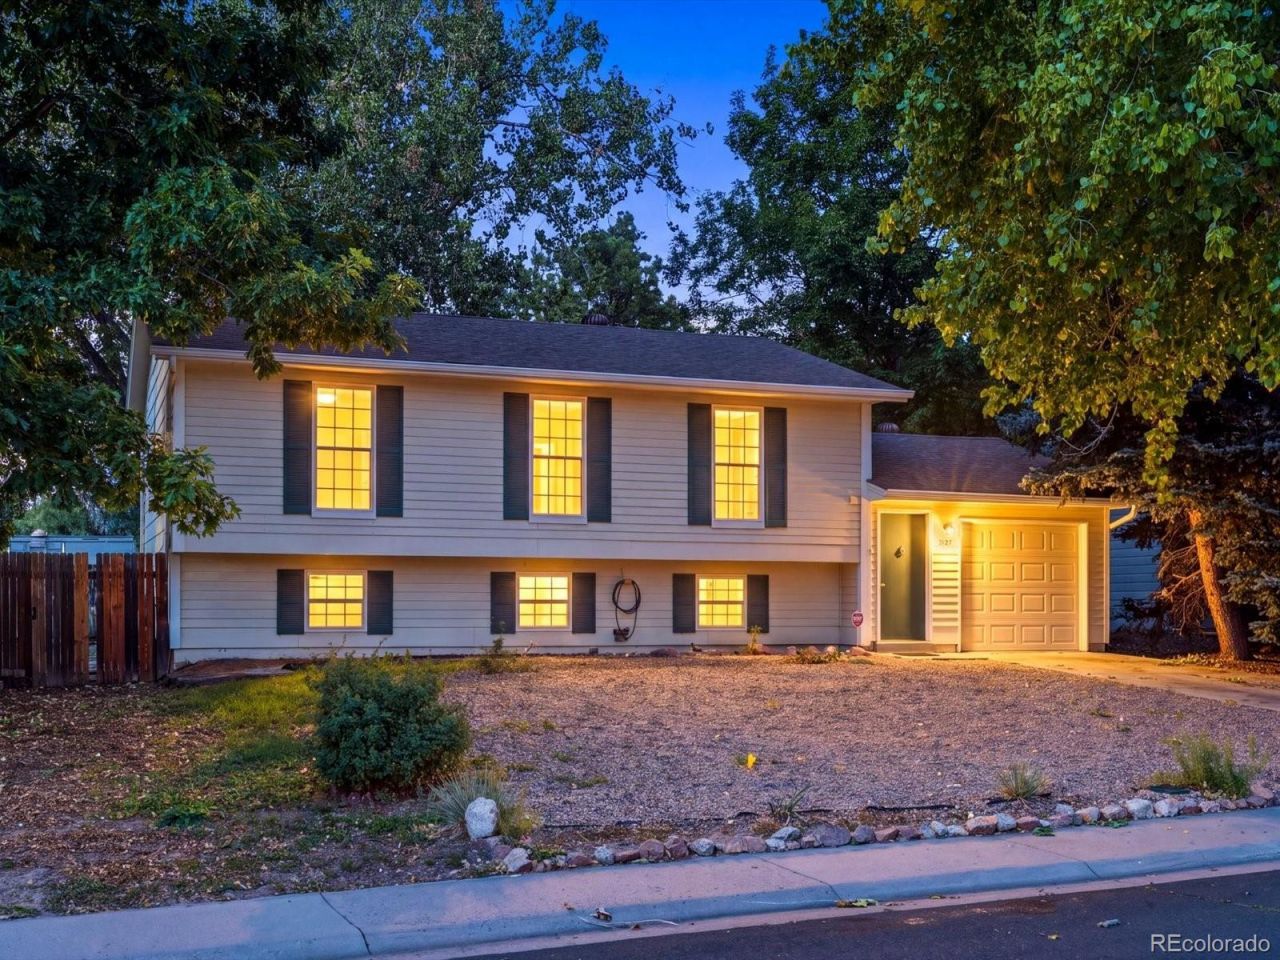
Updated top to bottom, this 4-bedroom, 2-bath home is one of the cleanest, most move-in-ready homes youll find in the area. Seton an oversized lot, it lives large and shows even better. The remodeled kitchen shows off waterfall-edge countertops and sleekblack stainless steel appliances, flowing into bright living space with luxury vinyl plank (LVP) flooring, brand new carpet, andfresh interior paint throughout. Smart Bluetooth lighting lets you set the color and mood with endless configurations. Out back, agreat deck features a Cal Spa hot tub, just serviced and ready to use from day one, with plenty of yard left over for entertaining,gardening, or play. An attached one-car garage adds everyday storage and parking. Located in southeast Aurora (80013) witheasy access to I-225 and E-470 plus RTD light rail at the Iliff and Nine Mile stations. Minutes from King Soopers, Target, and IliffCrossing shopping and dining, with Horseshoe Park, Olympic Park, Cherry Creek State Park, and Quincy Reservoir close by foryear-round recreation. Quick commute to Buckley Space Force Base, the Anschutz Medical Campus, and the Denver Tech Center.Schedule your private tour today.
Property Features
Property Type: Residential - Single Family
Cooling: Central Air
Garage: 1 car attached
Heating: Forced Air
Home Style: Contemporary
Lot Size: 0.23 Acres
Roof Type: Composition
Taxes: $2,991
Year Built: 1977
Amenities
Granite Counters
High Ceilings
High Speed Internet
In-Law Floorplan
Kitchen Island
Quartz Counters
Smart Light(s)
Smart Thermostat
Solid Surface Counters
Walk-In Closet(s)
Dog Run
Lighting
Private Yard
Rain Gutters
Spa/Hot Tub
Feature Descriptions
Appliances: Convection Oven, Dishwasher, Dryer, Gas Water Heater, Microwave, Oven, Range, Refrigerator, Tankless Water Heater, Washer
Baths 3/4: 1
Baths Full: 1
Baths Half: 0
Baths Total: 2
Exclusions: Seller`s personal property, staging items.
Exterior: Frame
Fencing: Full
Flooring: Carpet, Vinyl
Hot Tub: Yes
Lot: Many Trees, Secluded
Parcel#: 031455570
Parking: Concrete, Oversized, Storage
Parking Notes: Concrete, Oversized, Storage
Patio/Porch: Deck, Front Porch, Patio
Security: Smart Cameras, Smart Locks
Sewer: Public Sewer
Utilities: Cable Available, Electricity Available, Electricity Connected, Internet Access (Wired), Natural Gas Available, Natural Gas Connected, Phone Available, Phone Connected
Water: Public
Window: Double Pane Windows
Local Schools
High School: Gateway
Middle School: Columbia
Elementary School: Yale
School District: Adams-Arapahoe 28J
Listed By / Shown By
Listed By
Agency Name: The Agency - Denver
Agency Contact: shawn.li@theagencyre.com,303-547-7375
Shown By
Agent Name: Katie Ready
Agent Phone: (714) 866-3989
Agency Title: The Cutting Edge, Realtors
Estimate Your Payment
Estimated Payment
$ 2,857.95 per month $2,462.87 Principal & Interest $249.25 Property Tax $145.83 Homeowner's Insurance
2127 S Ivory Street | MLS# 3731287
This single family home located at 2127 S Ivory Street , Aurora, CO 80013 is currently listed for sale with an asking price of $500,000. This property was built in 1977 and has 4 bedrooms and 2 full baths with 1823 sq. ft. S Ivory Street is located in the Kingsborough subdivision within the Adams-Arapahoe 28J school district. Search Kingsborough real estate on kready.thecuttingedgerealtors.com today.