
BEDS4
BATHS3 full 1 partial
SQUARE FEET3,237
MLS#9198256
STATUSActive
PROPERTY TYPEResidential - Single Family
SUBDIVISIONJefferson Park
SCHOOLDenver 1
Listing Courtesy of:
LIV Sotheby's International Realty
Agency Contact: team@thebehrteam.com,303-903-9535

Property Description
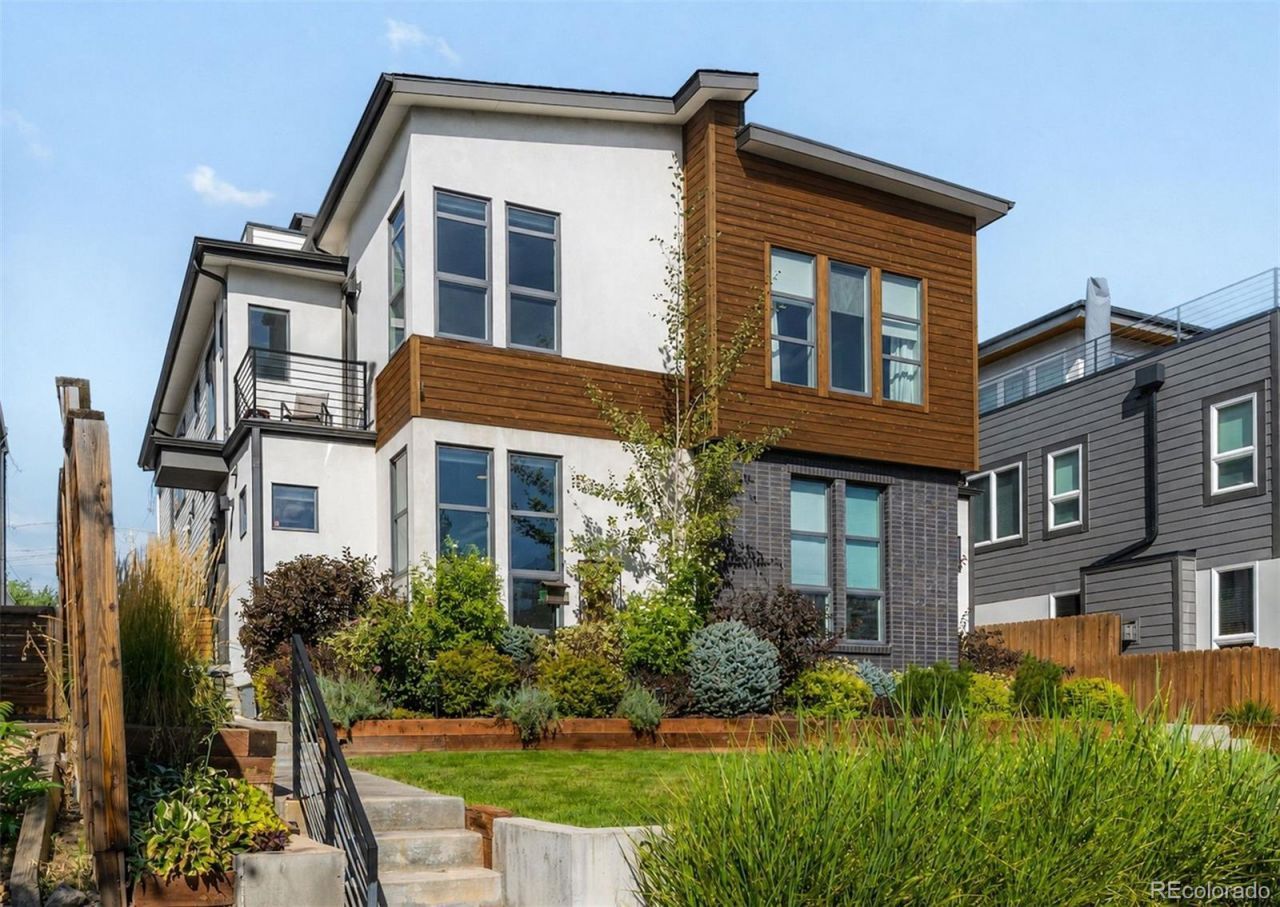
Framed by city views, desirable southern exposure, and an exceptional location one block from Jefferson Park, this contemporary residence presents more than 3,100 finished square feet of refined urban living across four thoughtfully designed levels. The open main floor is defined by abundant natural light, hardwood floors, and a seamless connection between the living room, dining area, and kitchen. A gas fireplace anchors the living room, and the adjacent kitchen features quartz countertops, high-end cabinetry, stainless steel appliances, bar seating, and sliding doors to the private back patio. A secluded office overlooking the landscaped front yard provides an elegant setting for working from home. Upstairs, the vaulted primary suite includes a private balcony, a generous 10 x 5 walk-in closet and a five-piece bath with dual sinks, a soaking tub and a glass-enclosed shower. Two additional bedrooms, a full bath and laundry complete the level. The third-floor loft offers flexible living space, complemented by a wet bar and direct access to a rooftop deck with city views. The finished lower level adds a spacious recreation room, fourth bedroom, and a full bathroom. The private yard, patios, gardens, and insulated two-car garage all add to the property. Minutes from the Highlands, LoDo, Empower Field and an exceptional collection of restaurants, cafés and neighborhood amenities, this home delivers a sophisticated Denver lifestyle.
Property Features
Property Type: Residential - Single Family
Basement: Finished, Full
Cooling: Central Air
Fireplaces: 1
Garage: 2
Heating: Forced Air, Natural Gas
Home Style: Contemporary
Lot Size: 0.07 Acres
Roof Type: Membrane, Other
Stories: 3.0
Taxes: $6,177
Year Built: 2015
Amenities
Ceiling Fan(s)
Eat-in Kitchen
Five Piece Bath
High Ceilings
High Speed Internet
Open Floorplan
Primary Suite
Quartz Counters
Vaulted Ceiling(s)
Walk-In Closet(s)
Wet Bar
Balcony
Lighting
Private Yard
Rain Gutters
Feature Descriptions
Appliances: Bar Fridge, Dishwasher, Disposal, Dryer, Microwave, Oven, Range, Range Hood, Refrigerator, Self Cleaning Oven, Washer
Baths 3/4: 0
Baths Full: 3
Baths Half: 1
Baths Total: 4
Days on Site: 5
Exclusions: Sellers Personal Property; Staging Items
Exterior: Cement Siding, Concrete, Frame, Other, Stucco
Fencing: Full
Fireplace: Gas, Living Room
Flooring: Carpet, Tile, Wood
Lot: Landscaped, Level
Parcel#: 2321-29-038
Parking: Insulated Garage
Parking Notes: Insulated Garage
Patio/Porch: Covered, Patio, Rooftop
Sewer: Public Sewer
Special View Info: City
Utilities: Cable Available, Electricity Available
Water: Public
Local Schools
High School: North
Middle School: Strive Lake
Elementary School: Brown
School District: Denver 1
Listed By / Shown By
Listed By
Agency Name: LIV Sotheby's International Realty
Agency Contact: team@thebehrteam.com,303-903-9535
Shown By
Agent Name: Katie Ready
Agent Phone: (714) 866-3989
Agency Title: The Cutting Edge, Realtors
Estimate Your Payment
Estimated Payment
$ 6,514.76 per month $5,664.60 Principal & Interest $514.75 Property Tax $335.42 Homeowner's Insurance
2115 Eliot Street | MLS# 9198256
This single family home located at 2115 Eliot Street, Denver, CO 80211 is currently listed for sale with an asking price of $1,150,000. This property was built in 2015 and has 4 bedrooms and 3 full and 1 partial baths with 3237 sq. ft. Eliot Street is located in the Jefferson Park subdivision within the Denver 1 school district. Search Jefferson Park real estate on kready.thecuttingedgerealtors.com today.