
BEDS3
BATHS2 full 1 partial
SQUARE FEET1,947
MLS#7814086
STATUSActive
PROPERTY TYPEResidential - Single Family
SUBDIVISIONFour Lakes
SCHOOLLittleton 6
Listing Courtesy of:
MB Metro Real Estate Group
Agency Contact: Matt@metro-realestategroup.com,719-310-5185

Property Description
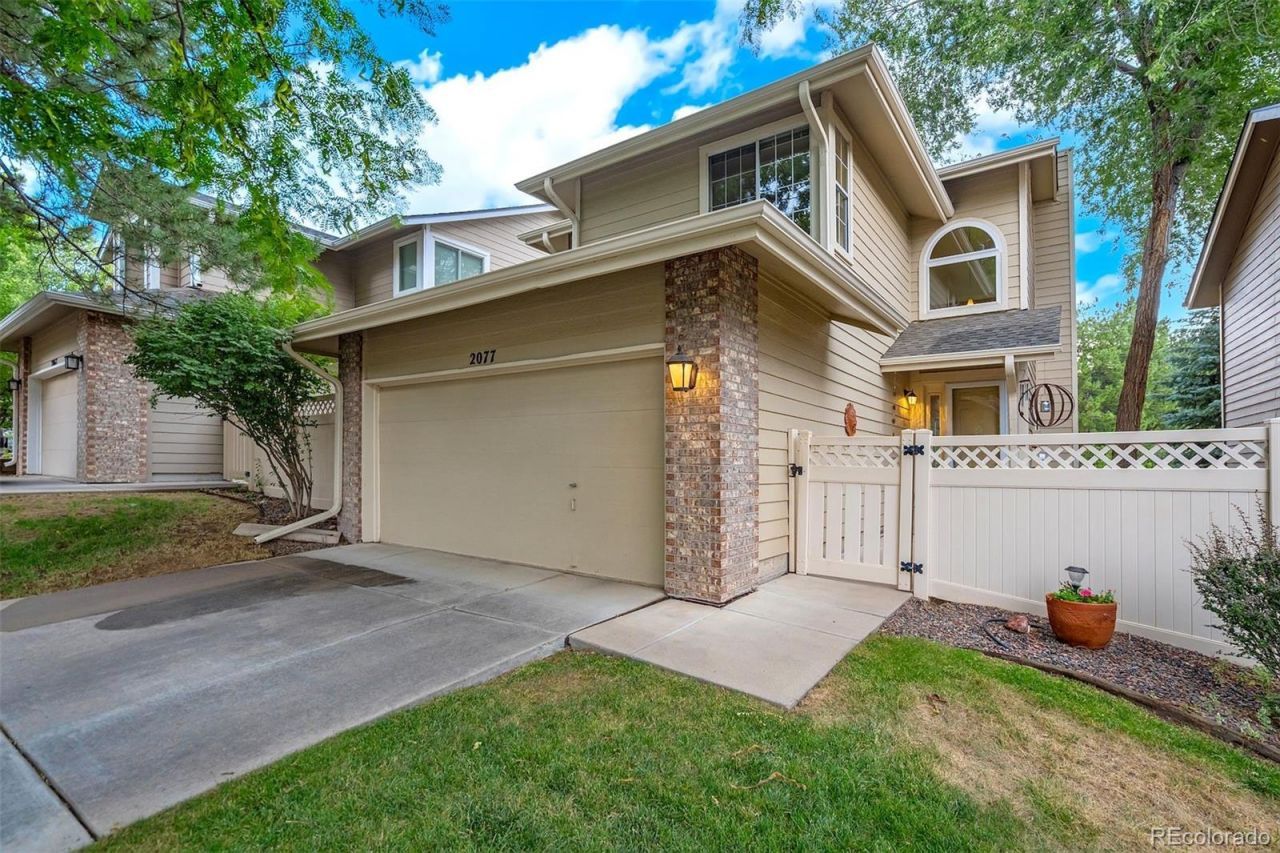
This inviting single-family home is perfectly situated near shops, restaurants, and just minutes from E-470. The open, bright, and airy layout features a private backyard with a patio overlooking mature trees and lush grass, creating a peaceful outdoor retreat.Inside, a wall of windows fills the living room with natural light, complemented by a cozy fireplace. Upstairs, the primary bedroom and a second bedroom each include their own ensuite baths for added comfort and convenience.A third bedroom offers exceptional versatility, its large enough to serve as a theater room, home office, or family room depending on your needs. The home also includes an oversized two-car garage.The community offers outstanding amenities including a pool, tennis courts, trails, and a welcoming nature-filled setting, all right in the heart of Centennial, Colorado.
Property Features
Property Type: Residential - Single Family
Basement: Finished
Cooling: Central Air
Fireplaces: 1
Garage: 2 car attached
Heating: Forced Air
Lot Size: 0.08 Acres
Roof Type: Composition
Stories: 2.0
Taxes: $3,383
Year Built: 1986
Amenities
Ceiling Fan(s)
Entrance Foyer
High Ceilings
Open Floorplan
Pantry
Primary Suite
Vaulted Ceiling(s)
Private Yard
Feature Descriptions
Appliances: Dishwasher, Disposal, Dryer, Microwave, Oven, Refrigerator, Washer
Association Amenities: Park, Playground, Pool, Tennis Court(s), Trail(s)
Baths 3/4: 1
Baths Full: 1
Baths Half: 1
Baths Total: 3
Exclusions: All personal/staging items
Exterior: Brick, Other, Wood Siding
Fireplace: Gas, Living Room
Flooring: Tile, Wood
HOA Fee: 93/ Monthly
Lot: Landscaped, Level, Many Trees
Parcel#: 032472740
Parking: Oversized
Parking Notes: Oversized
Patio/Porch: Deck
Pets Allowed: Cats OK, Dogs OK
Sewer: Public Sewer
Utilities: Electricity Connected, Natural Gas Connected
Water: Public
Local Schools
High School: Arapahoe
Middle School: Powell
Elementary School: Sandburg
School District: Littleton 6
Listed By / Shown By
Listed By
Agency Name: MB Metro Real Estate Group
Agency Contact: Matt@metro-realestategroup.com,719-310-5185
Shown By
Agent Name: Katie Ready
Agent Phone: (714) 866-3989
Agency Title: The Cutting Edge, Realtors
Estimate Your Payment
Estimated Payment
$ 2,760.18 per month $2,339.73 Principal & Interest $281.92 Property Tax $138.54 Homeowner's Insurance
2077 E Phillips Place | MLS# 7814086
This single family home located at 2077 E Phillips Place , Littleton, CO 80122 is currently listed for sale with an asking price of $475,000. This property was built in 1986 and has 3 bedrooms and 2 full and 1 partial baths with 1947 sq. ft. E Phillips Place is located in the Four Lakes subdivision within the Littleton 6 school district. Search Four Lakes real estate on kready.thecuttingedgerealtors.com today.