
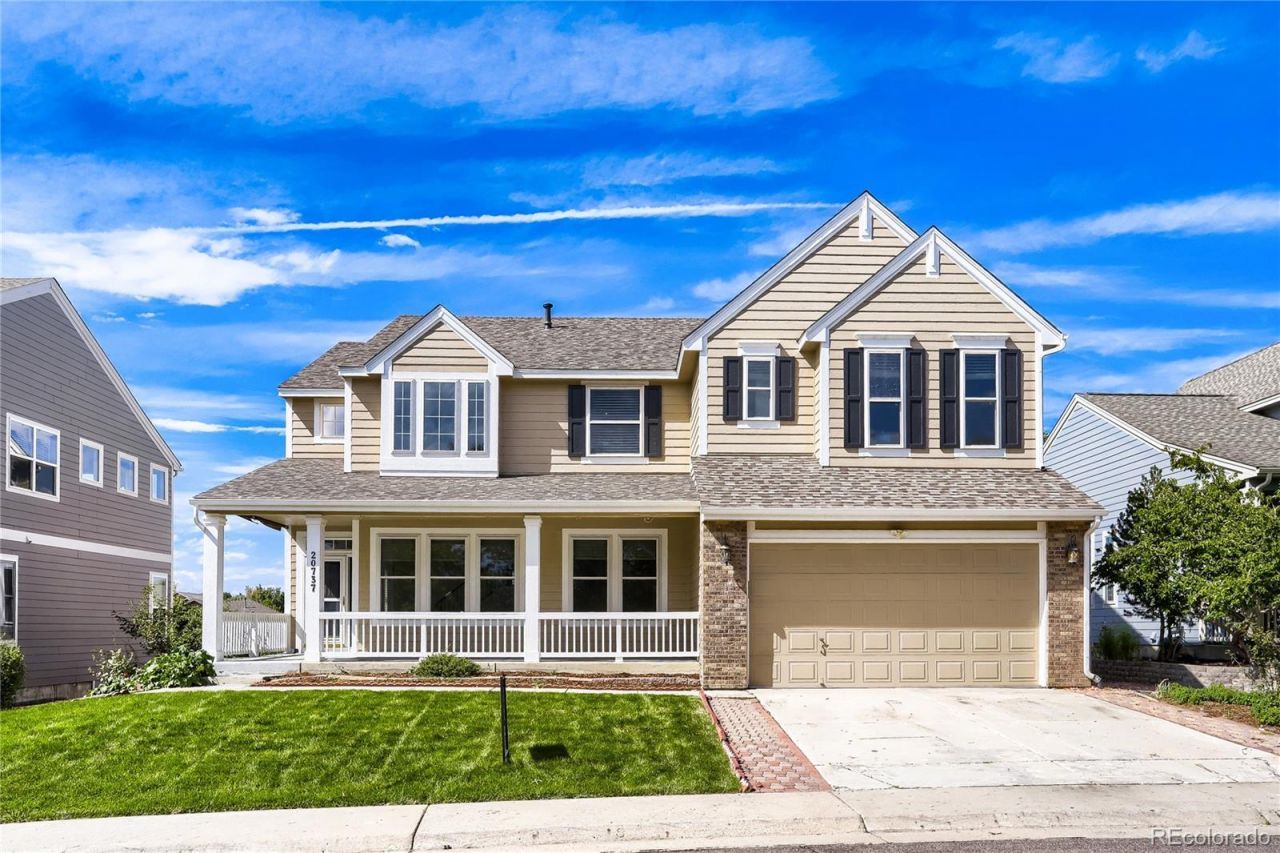
BEDS5
BATHS3 full 1 partial
SQUARE FEET4,100
MLS#6274267
STATUSActive
PROPERTY TYPEResidential - Single Family
SUBDIVISIONGreenfield
SCHOOLCherry Creek 5
Listing Courtesy of:
RE/MAX Professionals
Agency Contact: MOISESN@REMAX.NET,720-278-0922

Property Description
Welcome to refined living in Greenfield in the highly sought-after Cherry Creek School District! ~ This beautiful 5-bedroom, 4-bath home offers an inviting blend of comfort, style, and privacy, ideally situated on a quiet setting backing to a peaceful greenbelt. ~ Enjoy the warmth of a cozy fireplace, elegant plantation shutters, beautiful laminate flooring, and a finished walk-out basement perfect for entertaining or relaxing. ~ Kitchen is fully equipped with all the appliances and a laundry room located on the first floor. ~ Step outside to the newly refreshed lawn and enjoy the tranquil surroundings ~ Located in the award-winning Cherry Creek School District and just moments from Greenfield Park, Southlands Mall and easy access to major highways such us E-470, I-225, Arapahoe Road, Parker Road, shopping and much more! ~ This exceptional Aurora home is ready to welcome you. ~ Call today to schedule a private showing.
Property Features
Property Type: Residential - Single Family
Basement: Finished
Cooling: Central Air
Fireplaces: 2
Garage: 2 car attached
Heating: Forced Air
Lot Size: 0.17 Acres
Roof Type: Composition
Stories: 2.0
Taxes: $6,613
Year Built: 1999
Amenities
Ceiling Fan(s)
Eat-in Kitchen
Granite Counters
High Ceilings
Jack & Jill Bathroom
Kitchen Island
Tile Counters
Vaulted Ceiling(s)
Walk-In Closet(s)
Private Yard
Rain Gutters
Feature Descriptions
Appliances: Dishwasher, Disposal, Double Oven, Dryer, Microwave, Range, Refrigerator, Washer
Association Amenities: Clubhouse, Playground, Pool, Tennis Court(s), Trail(s)
Baths 3/4: 1
Baths Full: 2
Baths Half: 1
Baths Total: 4
Exclusions: None.
Exterior: Frame, Wood Siding
Fencing: Full
Fireplace: Basement, Gas, Insert, Living Room
Flooring: Carpet, Laminate, Tile
HOA Fee: 80/ Monthly
Laundry: Sink
Lot: Cul-De-Sac, Level
Parcel#: 033885490
Parking: Concrete
Parking Notes: Concrete
Patio/Porch: Deck, Front Porch, Patio
Sewer: Public Sewer
Utilities: Electricity Connected, Natural Gas Connected
Water: Public
Window: Double Pane Windows, Egress Windows, Window Coverings, Window Treatments
Local Schools
High School: Grandview
Middle School: Falcon Creek
Elementary School: Rolling Hills
School District: Cherry Creek 5
Listed By / Shown By
Listed By
Agency Name: RE/MAX Professionals
Agency Contact: MOISESN@REMAX.NET,720-278-0922
Shown By
Agent Name: Katie Ready
Agent Phone: (714) 866-3989
Agency Title: The Cutting Edge, Realtors
Estimate Your Payment
Estimated Payment
$ 4,698.92 per month $3,915.96 Principal & Interest $551.08 Property Tax $231.88 Homeowner's Insurance
20737 E Caley Place | MLS# 6274267
This single family home located at 20737 E Caley Place, Aurora, CO 80016 is currently listed for sale with an asking price of $795,000. This property was built in 1999 and has 5 bedrooms and 3 full and 1 partial baths with 4100 sq. ft. E Caley Place is located in the Greenfield subdivision within the Cherry Creek 5 school district. Search Greenfield real estate on kready.thecuttingedgerealtors.com today.