
BEDS2
BATHS2 full 1 partial
SQUARE FEET1,906
MLS#2543368
STATUSActive
PROPERTY TYPEResidential - Townhouse
SUBDIVISIONLakewood Pines
SCHOOLJefferson County R-1
Listing Courtesy of:
MX Connections Real Estate
Agency Contact: michellefoxfield3333@gmail.com

Property Description
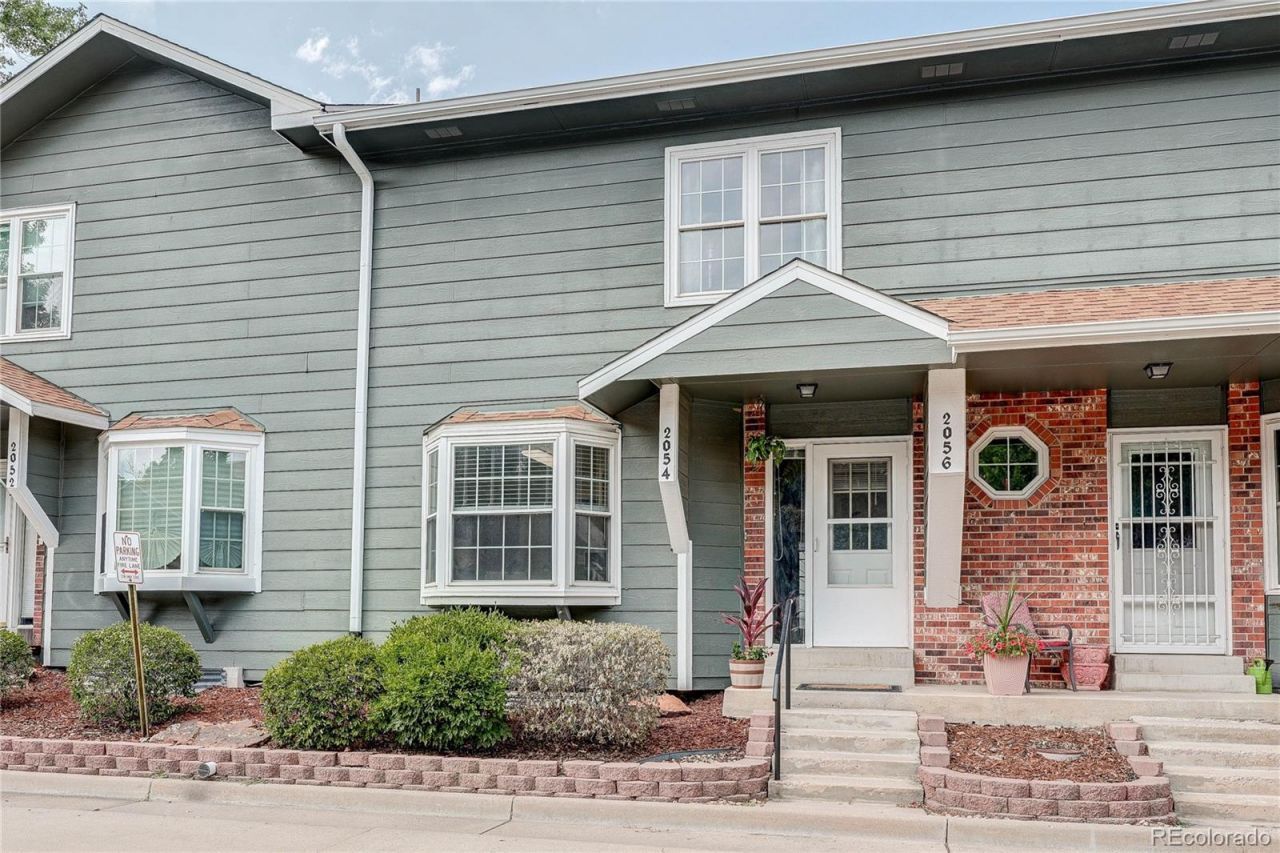
Welcome to this beautiful home nestled in the quiet Lakewood Pines neighborhood of Lakewood. Step inside to find a bright eat-in kitchen just off the entryway, perfect for casual dining and everyday living. Continue into the spacious family room, where a cozy wood-burning fireplace creates a warm and inviting atmosphere.Upstairs, youll find two generously sized primary suites, each featuring a walk-in closet and a private en suite bathroom, offering comfort and privacy for family members or guests. A conveniently located second-floor laundry closet makes caring for linens and laundry a breeze.Step outside to your private patio, ideal for relaxing or entertaining, with a detached one-car garage just a few steps from the back door for added convenience. This thoughtfully designed home combines comfort, functionality, and a peaceful setting in one desirable package.
Property Features
Property Type: Residential - Townhouse
Basement: Full, Unfinished
Cooling: Central Air
Garage: 1
Heating: Forced Air
Lot Size: 0.03 Acres
Roof Type: Composition
Stories: 2.0
Taxes: $2,291
Year Built: 1983
Amenities
Breakfast Bar
Entrance Foyer
Laminate Counters
Primary Suite
Smoke Free
Walk-In Closet(s)
Lighting
Feature Descriptions
Appliances: Cooktop, Dishwasher, Disposal, Dryer, Microwave, Oven, Refrigerator, Washer
Association Amenities: Parking, Trail(s)
Baths 3/4: 2
Baths Full: 0
Baths Half: 1
Baths Total: 3
Days on Site: 2
Exclusions: Outdoor Cameras
Exterior: Frame, Wood Siding
Fencing: Full
Fireplace: Family Room, Wood Burning
Flooring: Carpet, Laminate, Vinyl
HOA Fee: 407/ Monthly
Laundry: In Unit
Parcel#: 172018
Patio/Porch: Patio
Pets Allowed: Cats OK, Dogs OK
Security: Carbon Monoxide Detector(s), Smoke Detector(s)
Sewer: Public Sewer
Utilities: Cable Available, Electricity Connected
Water: Public
Window: Double Pane Windows, Window Coverings, Window Treatments
Local Schools
High School: Bear Creek
Middle School: Carmody
Elementary School: Green Gables
School District: Jefferson County R-1
Listed By / Shown By
Listed By
Agency Name: MX Connections Real Estate
Agency Contact: michellefoxfield3333@gmail.com
Shown By
Agent Name: Katie Ready
Agent Phone: (714) 866-3989
Agency Title: The Cutting Edge, Realtors
Estimate Your Payment
Estimated Payment
$ 2,324.84 per month $2,014.63 Principal & Interest $190.92 Property Tax $119.29 Homeowner's Insurance
2054 S Balsam Street | MLS# 2543368
This townhouse located at 2054 S Balsam Street, Lakewood, CO 80227 is currently listed for sale with an asking price of $409,000. This property was built in 1983 and has 2 bedrooms and 2 full and 1 partial baths with 1906 sq. ft. S Balsam Street is located in the Lakewood Pines subdivision within the Jefferson County R-1 school district. Search Lakewood Pines real estate on kready.thecuttingedgerealtors.com today.