
BEDS4
BATHS3 full
SQUARE FEET2,404
MLS#8912229
STATUSActive
PROPERTY TYPEResidential - Single Family
SUBDIVISIONVista Ridge
SCHOOLSt Vrain Valley RE-1J
Listing Courtesy of:
Epique Realty
Agency Contact: barb@barbgilmorehomes.com,303-947-7339

Property Description
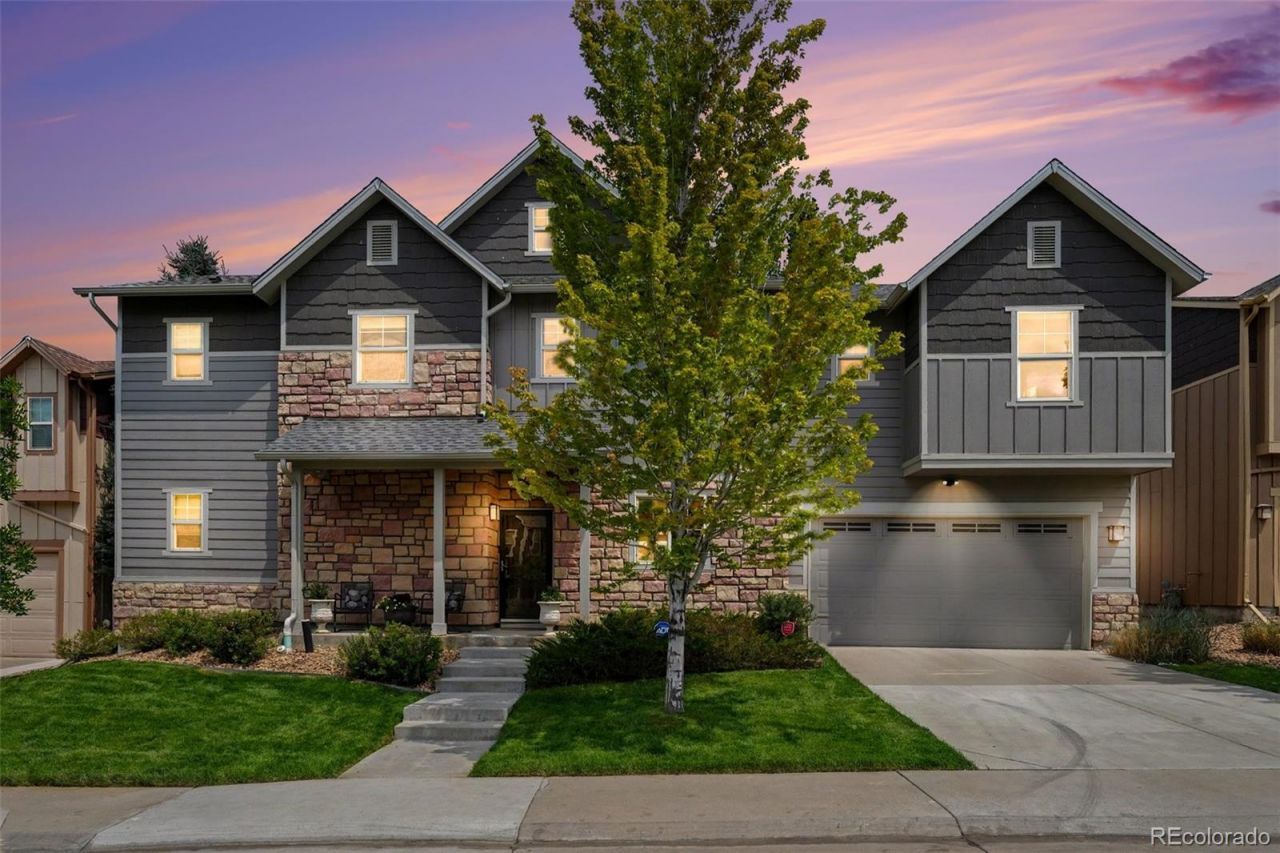
Welcome to 1975 Fairway Pointe Drive, where thoughtful updates and golf course living come together. This move-in-ready home features new carpet, fresh interior paint, and a refreshed kitchen with a Bosch refrigerator and newer upscale appliances. Enjoy beautiful views of the 11th fairway from both the upper and lower decks, creating the perfect setting for morning coffee or evening relaxation. The private primary suite overlooks the Colorado National Golf Club course, offering a peaceful retreat with picturesque fairway views.Additional features include central air conditioning, washer and dryer, hot tub, smoker, attractive curb appeal, and inviting outdoor living spaces perfect for relaxing or entertaining. This home offers the perfect blend of comfort, style, and location in a beautiful golf course setting.Highlights? New carpet throughout? ATD Security system? Fresh new interior paint? Refreshed kitchen? Bosch refrigerator and newer upscale kitchen appliances? 2 Central Air conditioning units? Washer and dryer included? Hot tub included? Smoker included? Fire pit included? Upper and lower decks overlooking the 11th fairway and green? Private primary suite with golf course views? Excellent curb appeal
Property Features
Property Type: Residential - Single Family
Cooling: Central Air
Fireplaces: 2
Garage: 2 car attached
Heating: Forced Air, Natural Gas
Lot Size: 0.11 Acres
Roof Type: Composition
Stories: 2.0
Taxes: $5,003
Year Built: 2007
Amenities
Ceiling Fan(s)
Entrance Foyer
Five Piece Bath
High Speed Internet
In-Law Floorplan
Laminate Counters
Primary Suite
Quartz Counters
Hot Tub
Walk-In Closet(s)
Balcony
Fire Pit
Lighting
Private Yard
Rain Gutters
Spa/Hot Tub
Feature Descriptions
Appliances: Cooktop, Dishwasher, Disposal, Double Oven, Dryer, Gas Water Heater, Microwave, Range, Refrigerator, Self Cleaning Oven
Association Amenities: Clubhouse, Fitness Center, Pool, Spa/Hot Tub
Baths 3/4: 1
Baths Full: 2
Baths Half: 0
Baths Total: 3
Days on Site: 19
Exclusions: Sellers Personal Property and Staging Furniture and Items
Exterior: Frame, Stone, Stucco, Wood Siding
Fencing: Full
Fireplace: Bedroom, Living Room
Flooring: Carpet, Laminate, Tile
HOA Fee: 130/ Monthly
Hot Tub: Yes
Laundry: Sink
Lot: Irrigated, Landscaped, Many Trees, On Golf Course, Sprinklers In Front, Sprinklers In Rear
Parcel#: R4118906
Parking: Concrete
Parking Notes: Concrete
Patio/Porch: Covered, Deck, Front Porch, Patio
Pets Allowed: Yes
Security: yes
Security: Carbon Monoxide Detector(s), Security System, Smoke Detector(s), Video Doorbell
Sewer: Public Sewer
Special View Info: Golf Course
Utilities: Cable Available, Electricity Connected, Internet Access (Wired), Natural Gas Connected, Phone Connected
Water: Public
Window: Window Coverings, Window Treatments
Local Schools
High School: Erie
Middle School: Erie
Elementary School: Black Rock
School District: St Vrain Valley RE-1J
Listed By / Shown By
Listed By
Agency Name: Epique Realty
Agency Contact: barb@barbgilmorehomes.com,303-947-7339
Shown By
Agent Name: Katie Ready
Agent Phone: (714) 866-3989
Agency Title: The Cutting Edge, Realtors
Estimate Your Payment
Estimated Payment
$ 4,324.75 per month $3,689.38 Principal & Interest $416.92 Property Tax $218.46 Homeowner's Insurance
1975 Fairway Pointe Drive | MLS# 8912229
This single family home located at 1975 Fairway Pointe Drive, Erie, CO 80516 is currently listed for sale with an asking price of $749,000. This property was built in 2007 and has 4 bedrooms and 3 full baths with 2404 sq. ft. Fairway Pointe Drive is located in the Vista Ridge subdivision within the St Vrain Valley RE-1J school district. Search Vista Ridge real estate on kready.thecuttingedgerealtors.com today.