
BEDS5
BATHS3 full 1 partial
SQUARE FEET4,040
MLS#9002742
STATUSActive
PROPERTY TYPEResidential - Single Family
SUBDIVISIONIliff Commons
SCHOOLAdams-Arapahoe 28J
Listing Courtesy of:
Step Up Realty
Agency Contact: vladimir@stepupre.com,720-427-8481

Property Description
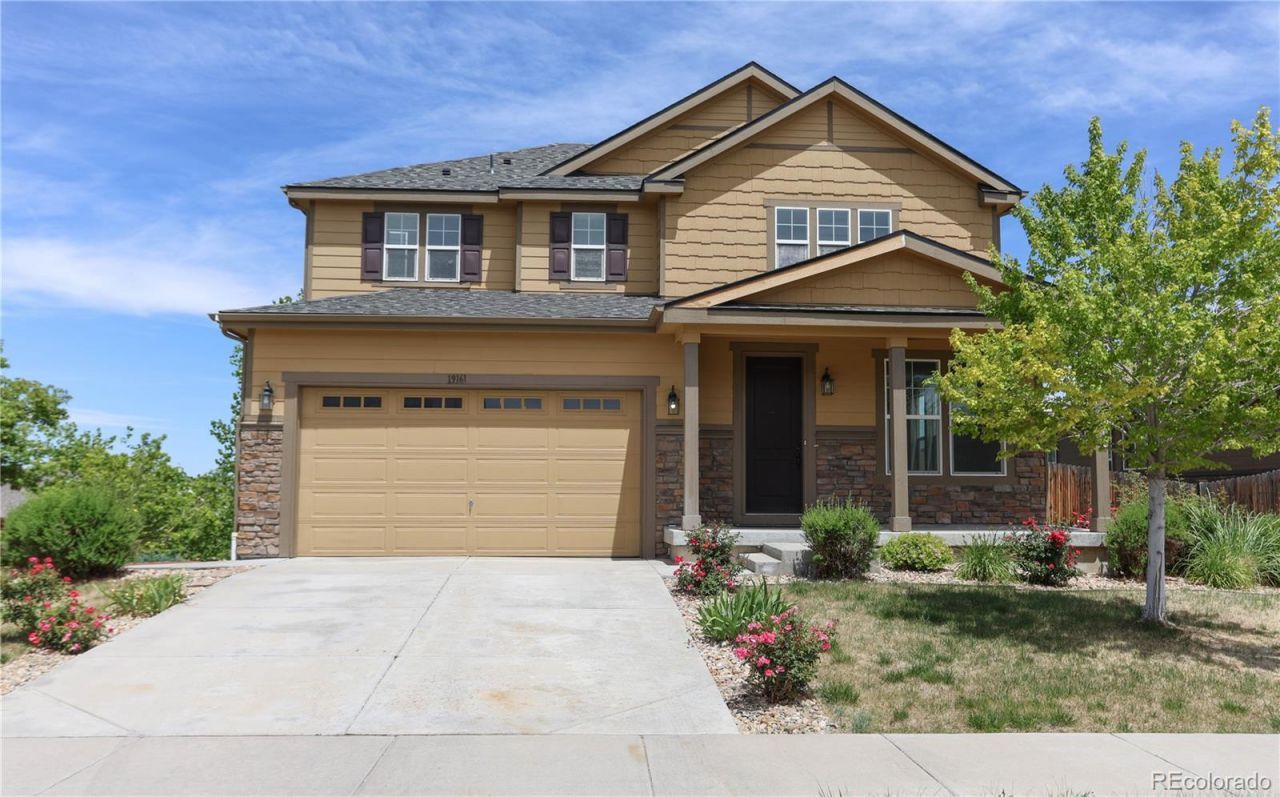
Welcome to this beautiful two-story home offering over **4,000 finished square feet** of living space, including a fully finished walk-out basement! This spacious home features **5 bedrooms, 4 bathrooms**, a dedicated study, formal living and dining rooms, and a comfortable family room?perfect for everyday living and entertaining.The well-appointed kitchen offers **42 cabinets, abundant counter space, and a sunny breakfast area**. Upstairs, youll find a versatile loft along with a spacious primary suite featuring a walk-in closet and a private 5-piece bath. New paint and carpet. The finished walk-out basement includes a **second kitchen**, providing excellent flexibility for multi-generational living, guests, or extended stays. Additional highlights include **central A/C, an oversized 2-car garage, and a quiet, established neighborhood**.Conveniently located near shopping, restaurants, parks, schools, major highways, and **Denver International Airport**, this home offers the perfect combination of space, comfort, and location. Dont miss this incredible opportunity!
Property Features
Property Type: Residential - Single Family
Basement: Finished, Full, Interior Entry, Sump Pump, Walk-Out Access
Cooling: Central Air
Garage: 2 car attached
Heating: Forced Air
Lot Size: 0.15 Acres
Roof Type: Composition
Stories: 2.0
Taxes: $6,762
Year Built: 2015
Amenities
Five Piece Bath
Granite Counters
High Ceilings
Open Floorplan
Smoke Free
Vaulted Ceiling(s)
Walk-In Closet(s)
Fire Pit
Private Yard
Rain Gutters
Feature Descriptions
Appliances: Dishwasher, Disposal, Dryer, Gas Water Heater, Microwave, Oven, Refrigerator, Sump Pump, Washer
Association Amenities: Park
Baths 3/4: 1
Baths Full: 2
Baths Half: 1
Baths Total: 4
Days on Site: 17
Exclusions: None
Exterior: Frame
Fencing: Full
Flooring: Carpet, Tile
HOA Fee: 136/ Monthly
Laundry: Laundry Closet
Parcel#: 035069478
Parking: Concrete
Parking Notes: Concrete
Patio/Porch: Deck
Pets Allowed: Cats OK, Dogs OK
Security: Carbon Monoxide Detector(s), Smoke Detector(s)
Sewer: Public Sewer
Utilities: Cable Available, Electricity Available, Electricity Connected, Natural Gas Available, Natural Gas Connected
Window: Double Pane Windows
Local Schools
High School: Rangeview
Middle School: Mrachek
Elementary School: Side Creek
School District: Adams-Arapahoe 28J
Listed By / Shown By
Listed By
Agency Name: Step Up Realty
Agency Contact: vladimir@stepupre.com,720-427-8481
Shown By
Agent Name: Katie Ready
Agent Phone: (714) 866-3989
Agency Title: The Cutting Edge, Realtors
Estimate Your Payment
Estimated Payment
$ 4,214.64 per month $3,447.03 Principal & Interest $563.50 Property Tax $204.11 Homeowner's Insurance
19161 E Pacific Place | MLS# 9002742
This single family home located at 19161 E Pacific Place, Aurora, CO 80013 is currently listed for sale with an asking price of $699,800. This property was built in 2015 and has 5 bedrooms and 3 full and 1 partial baths with 4040 sq. ft. E Pacific Place is located in the Iliff Commons subdivision within the Adams-Arapahoe 28J school district. Search Iliff Commons real estate on kready.thecuttingedgerealtors.com today.