
BEDS5
BATHS3 full
SQUARE FEET3,960
MLS#6512370
STATUSActive
PROPERTY TYPEResidential - Single Family
SUBDIVISIONReunion
SCHOOLSchool District 27-J
Listing Courtesy of:
RE/MAX Professionals
Agency Contact: alangranruth@aol.com,303-987-0255

Property Description
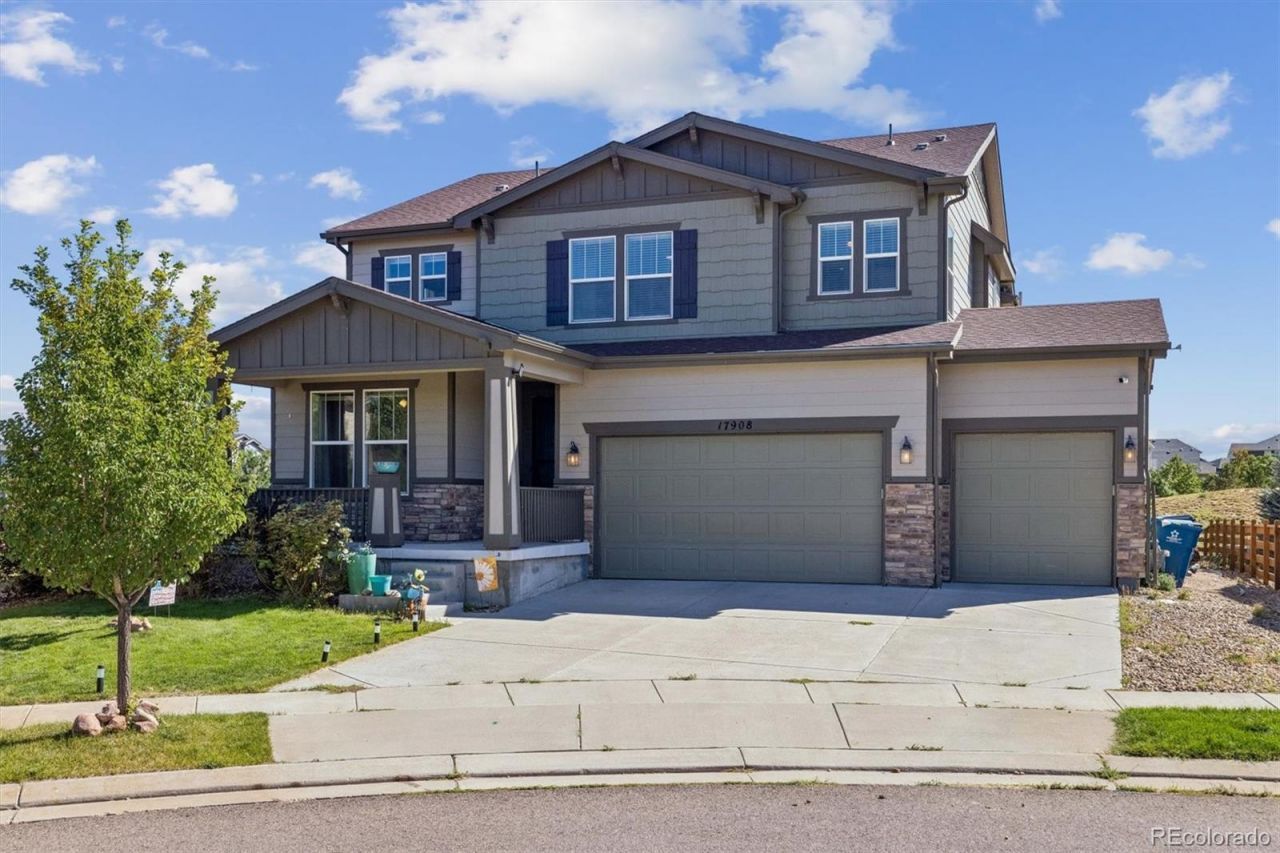
This beautifully situated 5-bedroom, 3-bathroom two-story home offers a functional floor plan, generous living spaces, and plenty of room to grow. Located on a large corner lot at the end of a cul-de-sac, the home backs to open space with no neighbors directly behind, creating a peaceful and private setting. The main level features attractive laminate wood flooring, a convenient bedroom and full bathroom, and a spacious kitchen with an abundance of cabinet space, stainless steel appliances, a center island, breakfast bar, and adjoining eating area. The large great room provides plenty of space for gathering and everyday living, while the separate dining room is perfect for hosting family and friends. A convenient mudroom offers easy access to the garage. Upstairs, the generous primary suite features a ceiling fan, walk-in closet, and private ¾ bathroom with dual sinks. Three additional bedrooms, each with its own ceiling fan, provide comfortable space for family, guests, or a home office. A large loft adds flexible living space, while the separate laundry room provides added convenience. The full unfinished basement with rough-in plumbing offers endless possibilities for future expansion. Step outside to enjoy the private backyard, complete with a sprinkler system, garden area, and a spacious 20 x 10 covered patio featuring a ceiling fan and gas line for your grill. Whether youre entertaining, enjoying an outdoor meal, or simply relaxing, this backyard is designed for year-round enjoyment. Additional highlights include paid-off solar panels, a covered front porch, newer dishwasher, newer water heater, washer and dryer included. The 3-car fully drywalled garage features an opener and keypad for added convenience. Even better, youre within walking distance of the Reunion Recreation Center, Park and Pool, and local coffee house. Enjoy convenient access to DIA, E-470, shopping, and top-rated schools, along with incredible community amenities right outside your door.
Property Features
Property Type: Residential - Single Family
Basement: Bath/Stubbed, Full, Sump Pump, Unfinished
Cooling: Central Air
Garage: 3 car attached
Heating: Forced Air, Natural Gas
Lot Size: 0.21 Acres
Roof Type: Composition
Stories: 2.0
Taxes: $9,009
Year Built: 2016
Amenities
Ceiling Fan(s)
Eat-in Kitchen
Kitchen Island
Open Floorplan
Primary Suite
Radon Mitigation System
Smoke Free
Walk-In Closet(s)
Garden
Gas Valve
Private Yard
Feature Descriptions
Appliances: Cooktop, Dishwasher, Disposal, Double Oven, Dryer, Microwave, Refrigerator, Washer
Association Amenities: Clubhouse, Fitness Center, Park, Playground, Pool
Baths 3/4: 1
Baths Full: 2
Baths Half: 0
Baths Total: 3
Exclusions: TVs and TV mounting brackets in living room and loft
Exterior: Cement Siding, Frame
Fencing: Partial
Flooring: Carpet
HOA Fee: 136.5/ Quarterly
Laundry: In Unit
Lot: Corner Lot, Cul-De-Sac, Landscaped, Level, Open Space, Sprinklers In Front, Sprinklers In Rear
Parcel#: R0186986
Parking: Concrete, Dry Walled, Exterior Access Door
Parking Notes: Concrete, Dry Walled, Exterior Access Door
Patio/Porch: Covered, Deck, Front Porch
Sewer: Public Sewer
Utilities: Cable Available, Electricity Connected, Natural Gas Connected
Water: Public
Window: Double Pane Windows, Window Coverings
Local Schools
High School: Prairie View
Middle School: Otho Stuart
Elementary School: Reunion
School District: School District 27-J
Listed By / Shown By
Listed By
Agency Name: RE/MAX Professionals
Agency Contact: alangranruth@aol.com,303-987-0255
Shown By
Agent Name: Katie Ready
Agent Phone: (714) 866-3989
Agency Title: The Cutting Edge, Realtors
Estimate Your Payment
Estimated Payment
$ 3,875.98 per month $2,950.52 Principal & Interest $750.75 Property Tax $174.71 Homeowner's Insurance
17908 E 108th Place | MLS# 6512370
This single family home located at 17908 E 108th Place , Commerce City, CO 80022 is currently listed for sale with an asking price of $599,000. This property was built in 2016 and has 5 bedrooms and 3 full baths with 3960 sq. ft. E 108th Place is located in the Reunion subdivision within the School District 27-J school district. Search Reunion real estate on kready.thecuttingedgerealtors.com today.