
BEDS4
BATHS2 full
SQUARE FEET2,729
MLS#8019585
STATUSActive
PROPERTY TYPEResidential - Single Family
SUBDIVISIONApache Mesa
SCHOOLAdams-Arapahoe 28J
Listing Courtesy of:
Blue Picket Realty
Agency Contact: jcox1473@yahoo.com,719-253-2886

Property Description
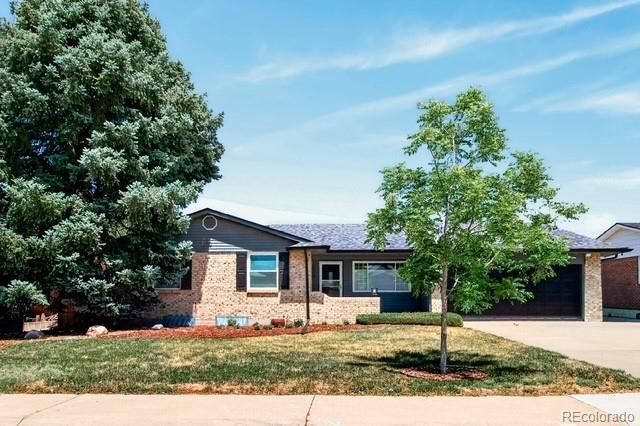
Welcome to this beautifully updated ranch offering easy one-level living plus a finished basement for extra space with non-conforming rooms.. This move-in-ready home features 3 bedrooms, 2 full baths, and a 2-car garage. Inside, enjoy gleaming hardwood floors, a cozy fireplace, and an open, light-filled layout. The updated kitchen boasts two-tone cabinetry, quartz counters and stainless steel appliances, while both bathrooms have been tastefully renovated. The finished basement offers flexible living space and bedroom with new carpet (2025). The basement is stubbed plumbed.Outside, relax in the nicely sized backyard with a covered patio, backing to a peaceful greenbelt for extra privacy and open space. Enjoy the central AC on a hot summer day. The home also backs to a peaceful greenbelt, offering extra privacy and right outside your back door.Recent updates include: central A/C & heater (2024), roof & gutters (2024), basement egress window, patio door, and back door (2016), whole-house COPALUM remediation with lifetime warranty (2017), kitchen/bedroom windows (2022), and basement carpet (2025). Fiber internet available through Metrolink.Dont miss this move-in-ready gem in a wonderful Aurora neighborhood!
Property Features
Property Type: Residential - Single Family
Basement: Full
Cooling: Air Conditioning-Room
Fireplaces: 1
Garage: 2 car attached
Heating: Forced Air
Lot Size: 0.20 Acres
Roof Type: Composition
Stories: 1.0
Taxes: $3,248
Year Built: 1972
Amenities
Open Floorplan
Feature Descriptions
Appliances: Dishwasher, Oven, Range, Refrigerator
Baths 3/4: 0
Baths Full: 2
Baths Half: 0
Baths Total: 2
Days on Site: 3
Exclusions: Personal property and staging items
Exterior: Brick, Frame
Fencing: Partial
Flooring: Carpet, Wood
Lot: Greenbelt
Parcel#: 031326702
Patio/Porch: Covered, Patio
Sewer: Public Sewer
Utilities: Cable Available, Electricity Connected, Internet Access (Wired)
Water: Public
Local Schools
High School: Hinkley
Middle School: East
Elementary School: Laredo
School District: Adams-Arapahoe 28J
Listed By / Shown By
Listed By
Agency Name: Blue Picket Realty
Agency Contact: jcox1473@yahoo.com,719-253-2886
Shown By
Agent Name: Katie Ready
Agent Phone: (714) 866-3989
Agency Title: The Cutting Edge, Realtors
Estimate Your Payment
Estimated Payment
$ 3,270.67 per month $2,832.30 Principal & Interest $270.67 Property Tax $167.71 Homeowner's Insurance
16333 E 7th Drive | MLS# 8019585
This single family home located at 16333 E 7th Drive, Aurora, CO 80011 is currently listed for sale with an asking price of $575,000. This property was built in 1972 and has 4 bedrooms and 2 full baths with 2729 sq. ft. E 7th Drive is located in the Apache Mesa subdivision within the Adams-Arapahoe 28J school district. Search Apache Mesa real estate on kready.thecuttingedgerealtors.com today.