
BEDS4
BATHS4 full 1 partial
SQUARE FEET6,030
MLS#7577926
STATUSActive
PROPERTY TYPEResidential - Single Family
SUBDIVISIONRaindance - Fairways
SCHOOLWeld RE-4
Listing Courtesy of:
The Group Inc - Harmony
Agency Contact: kathy@kathybeck.com,970-213-8475

Property Description
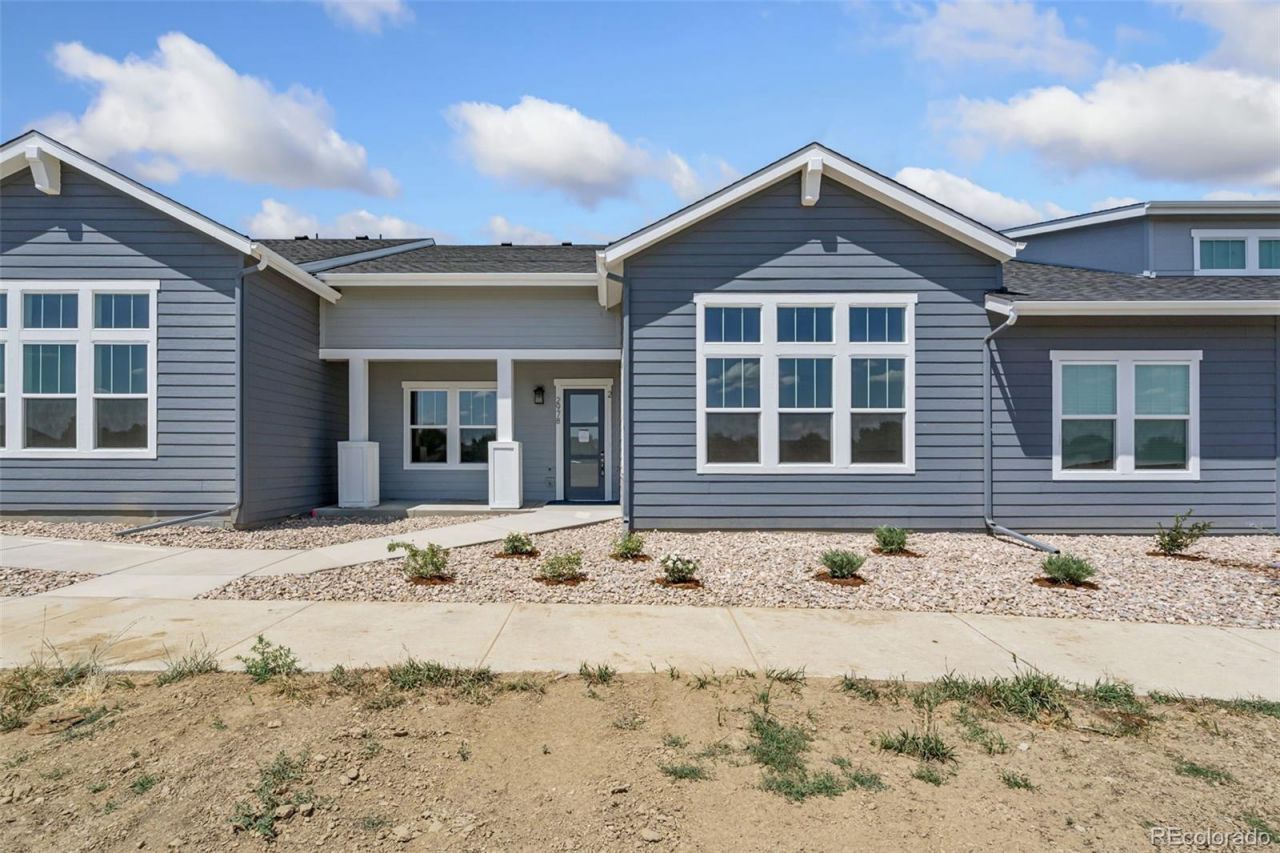
The Broadmoor Plan by Trumark Homes is located on a 12,000+ sq. ft. homesite in a cul-des-sac, overlooking open space and Raindance National Golf Course. This stunning single-story home offers 4,772 sq. ft. of finished space with 4 bedrooms and 4.5 baths - amazing main floor living! Just past the entryway is the spacious great room and gourmet kitchen, featuring a walk-in pantry and a center preparation island. The kitchen includes deluxe cabinetry in a dusk stain, Quartz counter tops with subway tile backsplash, a chefs kitchen with stainless steel appliance package, and decorative fixtures. The great room filled with natural light from the center meet sliding glass door features a vaulted ceiling with stained beams and a modern linear gas fireplace. Step out onto the covered outdoor deck from the great room or dining room to take in the stunning views of the high-plains links-style golf course at RainDance National. Off the great room is the flex office and private grand suite, including a luxurious bathroom with two sinks, walk-in shower, an elegant freestanding tub and an expansive walk-in closet. Off the entry hall you will find a bonus room, laundry with sink and cabinets, and two bedrooms both with ensuite baths. The finished basement includes an additional bedroom and bath and a spacious rec room complete with a wet bar. The home also comes with beautiful 5 engineered wood flooring in a natural finish throughout the main level with luxurious carpet in the bedrooms and basement. 10-foot+ ceilings on the main floor and basement with 8-foot doors, insulated steel garage doors, tankless water heater, front yard landscaping, a golf cart garage, and much more! Neighborhood amenities of walking trails, orchards, non-potable water and trash, are included in your metro district fees. Membership to the Raindance pool is optional and currently $525/year; there are also other membership options combining amenities in Raindance and nearby Water Valley - WaterDance! H
Property Features
Property Type: Residential - Single Family
Basement: Full, Sump Pump, Walk-Out Access
Cooling: Central Air
Garage: 3 car attached
Heating: Forced Air
Home Style: Contemporary
Lot Size: 0.28 Acres
Roof Type: Composition
Stories: 1.0
Taxes: $0
Year Built: 2025
Amenities
Eat-in Kitchen
Five Piece Bath
Kitchen Island
Open Floorplan
Pantry
Smart Thermostat
Vaulted Ceiling(s)
Walk-In Closet(s)
Wet Bar
Feature Descriptions
Appliances: Bar Fridge, Dishwasher, Disposal, Double Oven, Microwave, Oven, Refrigerator, Self Cleaning Oven
Association Amenities: Golf Course, Park, Trail(s)
Baths 3/4: 2
Baths Full: 2
Baths Half: 1
Baths Total: 5
Exclusions: Water Rights Excluded, Mineral Rights Excluded
Exterior: Stone
Fencing: Partial
Fireplace: Gas, Great Room
Flooring: Tile, Wood
HOA Fee: 267/ Annually
Laundry: In Unit
Lot: Cul-De-Sac, On Golf Course, Open Space, Rolling Slope, Sprinklers In Front
Other Equipment: Satellite Dish
Parcel#: R8972283
Parking: Oversized, Oversized Door
Parking Notes: Oversized, Oversized Door
Patio/Porch: Deck
Security: Fire Alarm, Smoke Detector(s)
Sewer: Public Sewer
Special View Info: Plains
Utilities: Cable Available, Electricity Available, Internet Access (Wired), Natural Gas Available
Water: Public
Window: Double Pane Windows
Local Schools
High School: Windsor
Middle School: Windsor
Elementary School: Orchard Hill
School District: Weld RE-4
Listed By / Shown By
Listed By
Agency Name: The Group Inc - Harmony
Agency Contact: kathy@kathybeck.com,970-213-8475
Shown By
Agent Name: Katie Ready
Agent Phone: (714) 866-3989
Agency Title: The Cutting Edge, Realtors
Estimate Your Payment
Estimated Payment
$ 8,869.07 per month $8,373.26 Principal & Interest $0.00 Property Tax (data not provided by mls) $495.80 Homeowner's Insurance
1613 Flourish Court | MLS# 7577926
This single family home located at 1613 Flourish Court , Windsor, CO 80550 is currently listed for sale with an asking price of $1,699,900. This property was built in 2025 and has 4 bedrooms and 4 full and 1 partial baths with 6030 sq. ft. Flourish Court is located in the Raindance - Fairways subdivision within the Weld RE-4 school district. Search Raindance - Fairways real estate on kready.thecuttingedgerealtors.com today.