
BEDS2
BATHS2 full
SQUARE FEET1,880
MLS#1767208
STATUSActive
PROPERTY TYPEResidential - Single Family
SUBDIVISIONAnthem Ranch
SCHOOLAdams 12 5 Star Schl
Listing Courtesy of:
RE/MAX Professionals
Agency Contact: smyle.susie@gmail.com,303-931-1768

Property Description
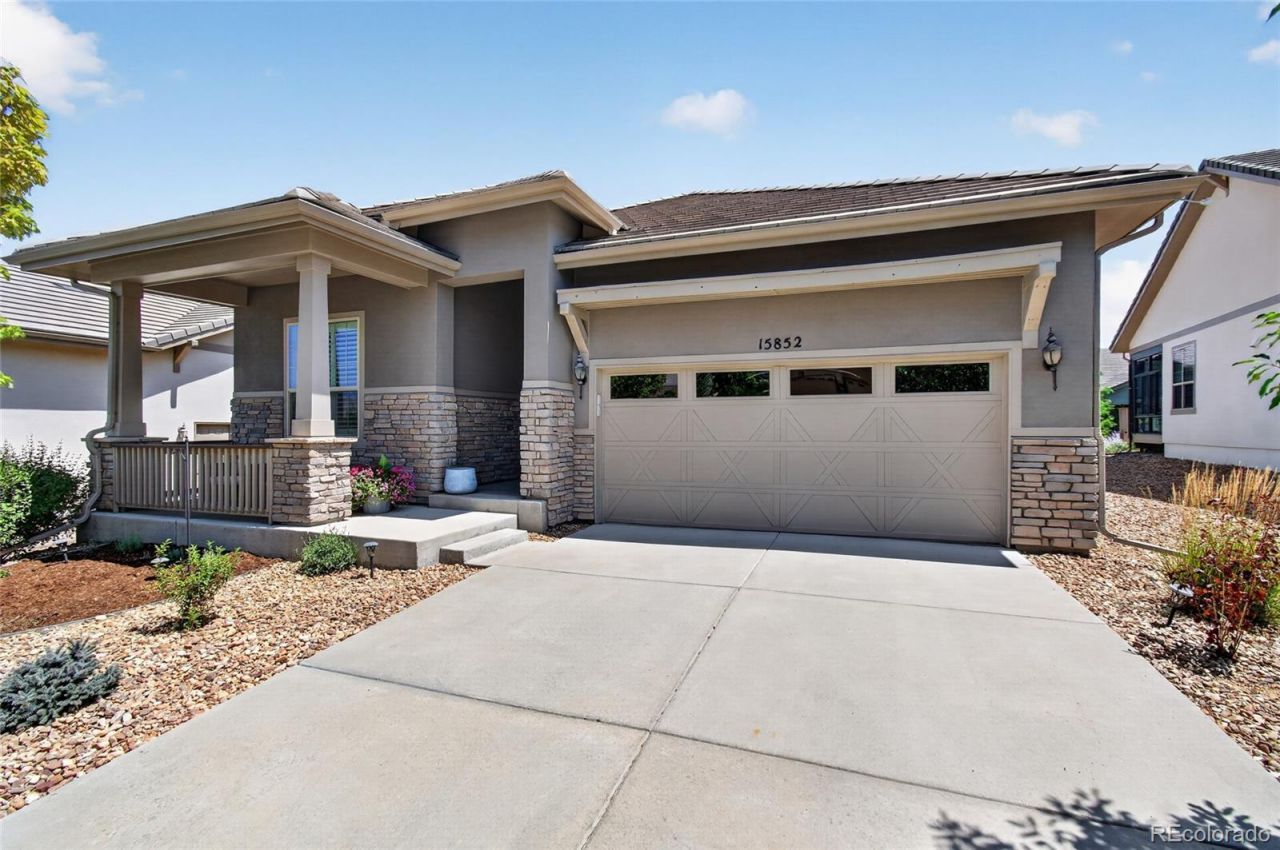
Welcome to this beautifully updated Toll Brothers Wakefield model in the highly sought-after 55+Anthem Ranch community, where breathtaking Longs Peak and Front Range mountain views greet youfrom the charming covered front porch. This meticulously maintained home showcases exceptionalupgrades throughout, including new hardwood floors, fresh interior and exterior paint, newly paintedcabinetry, stunning new quartz countertops in the kitchen and both baths, under-cabinet lighting, astylish kitchen backsplash, new sinks, faucets, mirrors, and even a new TV that stays with the home.The spacious open floor plan is enhanced by plantation shutters and abundant natural light, creating aninviting atmosphere for everyday living and entertaining. The versatile office with French doors easilyfunctions as a formal dining room, hobby space, or den. The beautifully remodeled kitchen features alarge center island, brand-new stainless steel GE stove and refrigerator, ample storage with roll-outlower cabinets, and an adjoining breakfast nook with direct access to the partially covered Trex deck.The fenced backyard is pet-friendly and designed for easy maintenance with xeriscaping, artificial turf,and wrought iron fencing, providing the perfect outdoor retreat. Additional upgrades include a new GEfront-load washer and dryer, making this truly move-in ready.Enjoy resort-style living at Aspen Lodge, the 32,000-square-foot community center featuring indoor andoutdoor pools, a state-of-the-art fitness center, tennis and pickleball courts, meeting rooms, and eventspaces. With more than 130 clubs, year-round classes, over 48 miles of scenic trails, and countlessopportunities to connect with neighbors, Anthem Ranch offers an unmatched active adult lifestyle.Conveniently located just minutes from Denver, Boulder, DIA, shopping, dining, medical facilities, andgolf, this exceptional home combines luxury, comfort, and spectacular mountain views.
Property Features
Property Type: Residential - Single Family
Basement: Crawl Space, Sump Pump
Cooling: Central Air
Garage: 2 car attached
Heating: Forced Air
Home Style: Contemporary
Lot Size: 0.16 Acres
Roof Type: Concrete
Stories: 1.0
Taxes: $6,276
Year Built: 2014
Amenities
Breakfast Bar
Ceiling Fan(s)
Eat-in Kitchen
Entrance Foyer
No Stairs
Open Floorplan
Pantry
Quartz Counters
Radon Mitigation System
Smoke Free
Walk-In Closet(s)
Wired for Data
Garden
Private Yard
Rain Gutters
Feature Descriptions
Appliances: Dishwasher, Disposal, Dryer, Microwave, Oven, Range, Refrigerator, Self Cleaning Oven, Washer
Association Amenities: Clubhouse, Fitness Center, Playground, Pond Seasonal, Pool, Spa/Hot Tub, Tennis Court(s), Trail(s)
Baths 3/4: 1
Baths Full: 1
Baths Half: 0
Baths Total: 2
Days on Site: 4
Exclusions: Sellers personal items.
Exterior: Frame, Stone, Stucco
Fencing: None
Flooring: Carpet, Tile, Wood
HOA Fee: 307/ Monthly
Hot Tub: Yes
Lot: Irrigated, Landscaped, Level, Many Trees, Sprinklers In Front, Sprinklers In Rear
Parcel#: R8867746
Parking: Concrete
Parking Notes: Concrete
Patio/Porch: Covered, Deck, Front Porch
Pets Allowed: Cats OK, Dogs OK
Security: Carbon Monoxide Detector(s), Smoke Detector(s)
Sewer: Public Sewer
Special View Info: Mountain(s)
Utilities: Cable Available, Electricity Connected, Internet Access (Wired), Natural Gas Connected, Phone Available
Water: Public
Window: Bay Window(s), Double Pane Windows, Window Coverings
Local Schools
High School: Legacy
Middle School: Thunder Vista
Elementary School: Thunder Vista
School District: Adams 12 5 Star Schl
Listed By / Shown By
Listed By
Agency Name: RE/MAX Professionals
Agency Contact: smyle.susie@gmail.com,303-931-1768
Shown By
Agent Name: Katie Ready
Agent Phone: (714) 866-3989
Agency Title: The Cutting Edge, Realtors
Estimate Your Payment
Estimated Payment
$ 4,691.71 per month $3,935.66 Principal & Interest $523.00 Property Tax $233.04 Homeowner's Insurance
15852 Lavender Place | MLS# 1767208
This single family home located at 15852 Lavender Place, Broomfield, CO 80023 is currently listed for sale with an asking price of $799,000. This property was built in 2014 and has 2 bedrooms and 2 full baths with 1880 sq. ft. Lavender Place is located in the Anthem Ranch subdivision within the Adams 12 5 Star Schl school district. Search Anthem Ranch real estate on kready.thecuttingedgerealtors.com today.