
BEDS5
BATHS4
SQUARE FEET3,169
MLS#5585869
STATUSUnder Contract
PROPERTY TYPEResidential - Single Family
SUBDIVISIONGold Hill Mesa
Property Description
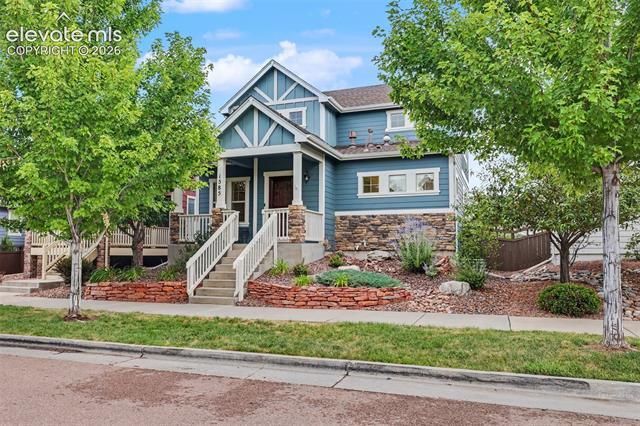
This former model home lives up to its original reputation, featuring upgraded finishes, fresh interior paint, new carpet & recently finished basement. The classic Gold Hill Mesa curb appeal welcomes you with a covered front porch, stacked stone accents, & craftsman-style architecture full of nostalgic charm. Inside, rich hardwood floors, soaring ceilings, and a main-level primary suite offers all-one-level living. The open-concept great room seamlessly connects the living area with gas fireplace, dining space, & the beautifully appointed kitchen featuring a massive island. The kitchen impresses with granite countertops, newer stainless steel appliances, designer tile backsplash, cabinetry & pantry space for extra storage. Step out to the partially covered patio–perfect for al fresco dining–overlooking a thoughtfully xeriscaped yard for low maintenance & lower water bills. The primary suite provides a peaceful retreat, complete with patio access, a walk-in closet, & a spacious 5-piece bath with large soaking tub + freestanding shower. A laundry room, powder room, & an attached 2-car garage with an EV charger rounds out the main level. Upstairs a spacious loft offers a flexible living space, accompanied by two bedrooms & a full bath. One of the upper level bedrooms could act as a secondary suite & features a walk-in closet, private sink/vanity & adjoining full bathroom. The basement was mostly finished in 2024, adding a family room, two additional bedrooms, & a designer bathroom with statement tile floor & walk-in shower. One of the basement bedrooms adjoins the bathroom, offering an excellent guest space or another secondary suite. Gold Hill Mesa is a wonderful planned community with amenities like green spaces, close access to Bear Creek Park, neighborhood events, & a community hub with fitness center. You'll be just minutes from Downtown, Old Colorado City, Cheyenne Mountain Zoo & The Broadmoor for endless opportunities to fill your days, loving where you live.
Property Features
Property Type: Residential - Single Family
Cooling: Ceiling Fan(s), Central Air
Fenced: Yes
Fireplaces: Gas, Main Level, One
Garage: 2 car attached
Heating: Forced Air, Natural Gas
Lot Size: 0.08 Acres
Roof Type: Composite Shingle
Stories: 2.0
Taxes: $3,552
Year Built: 2013
Feature Descriptions
Appliances: Dishwasher, Microwave Oven, Other, Oven, Refrigerator
Association Fee: $140.00 (Monthly)
Association Fee 2: $40.00 (Monthly)
Basement/Foundation: Full Basement
Builder Name: Vanguard Homes Inc.
Community Features: Community Center, Fitness Center, Hiking or Biking Trails, Parks or Open Space, Playground Area, Shops, See Prop Desc Remarks
Complex Amenities: Club House, Exercise Room, Green Areas, Landscape Maintenance, Recreation Room
Days on Site: 1
Existing Utilities: Electricity Connected, Natural Gas Connected
Exterior: Masonite Type, Stone, See Prop Desc Remarks
Fence: Rear, See Prop Desc Remarks
Floor Plan: 2 Story
Floors: Carpet, Ceramic Tile, Vinyl/Linoleum, Wood
Garage Amenities: 220V, Electric Vehicle Charging Station(s), Even with Main Level, Garage Door Opener, Other, See Prop Desc Remarks
Garage Type: Attached
Interior: 9Ft + Ceilings, Great Room, Other, See Prop Desc Remarks
Lot: Mountain View, See Prop Desc Remarks
Percentage of Basement Finished: 75
Square Footage: 1183 (Basement), 1183 (Main)
Utilities: Electricity Connected, Natural Gas Connected
View: Mountain
Water: Municipal
Listed By / Shown By
Listed By
Agency Name: REMAX PROPERTIES
Agency Phone: 719-548-8600
Shown By
Agent Name: Katie Ready
Agent Phone: (714) 866-3989
Agency Title: The Cutting Edge, Realtors

Estimate Your Payment
Estimated Payment
$ 3,416.01 per month $2,945.59 Principal & Interest $296.00 Property Tax $174.42 Homeowner's Insurance
1585 Gold Hill Mesa Drive | MLS# 5585869
This single family home located at 1585 Gold Hill Mesa Drive, Colorado Springs, CO 80905 is currently listed for sale with an asking price of $598,000. This property was built in 2013 and has 5 bedrooms with 3169 sq. ft. Gold Hill Mesa Drive is located in the Gold Hill Mesa subdivision. Search Gold Hill Mesa real estate on kready.thecuttingedgerealtors.com today.