
BEDS2
BATHS2 full 1 partial
SQUARE FEET1,258
MLS#4899988
STATUSActive
PROPERTY TYPEResidential - Townhouse
SUBDIVISIONHometown South AMD 1
SCHOOLJefferson County R-1
Listing Courtesy of:
Keller Williams DTC
Agency Contact: COinfo@empowerhome.com,720-615-7905

Property Description
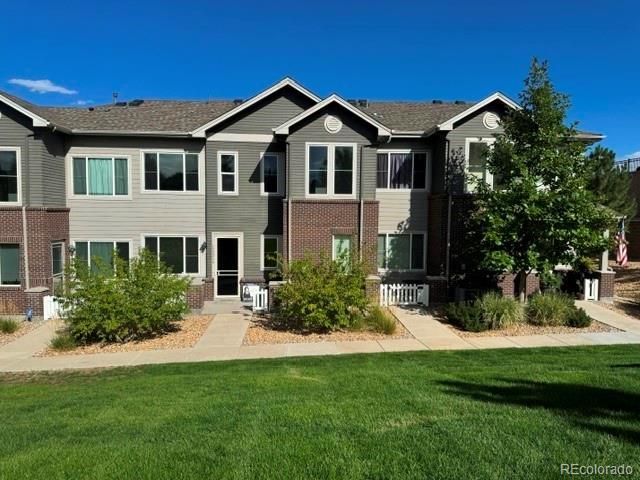
COMING Soon! Showings begin 9/10/26 and Open House is 9/10/26 from 4-6PM. Welcome to this newer West Arvada townhouse that is in great condition and shows super cute. Located in a one of the best parts of the community you look onto a large grassy area that is in the furthest west corner of the community. Ideal location for walking a dog or letting children play out front. Step inside and discover LVP flooring throughout the main floor. The chefs kitchen features granite slab counters and stained maple cabinets. Spacious dining area and an open feel to the beautiful great room. Upstairs you will find two bedrooms each with its own bathroom and large walk-in closet. Attached 2 car garage makes it safe and secure. Just a 1/2 block to local shopping and dining options as well as walking distance to the West Woods Ranch Golf Course. Walk or bike to the Ralston Creek Trail. Feeds Excellent rating schools and in a safe and quiet upper scale community. Value priced and move in ready - come discover for yourself. Welcome HOME!
Property Features
Property Type: Residential - Townhouse
Cooling: Central Air
Fireplaces: 1
Garage: 2 car attached
Heating: Forced Air
Lot Size: 0.02 Acres
Roof Type: Composition
Stories: 2.0
Taxes: $5,667
Year Built: 2018
Amenities
Lighting
Rain Gutters
Feature Descriptions
Appliances: Dishwasher, Disposal, Microwave, Range, Refrigerator
Association Amenities: Clubhouse, Playground, Pool
Baths 3/4: 1
Baths Full: 1
Baths Half: 1
Baths Total: 3
Exclusions: Sellers personal property and all staging items.
Exterior: Brick, Frame, Wood Siding
Fireplace: Living Room
HOA Fee: 55/ Monthly
Parcel#: 465285
Parking: Concrete, Lighted
Parking Notes: Concrete, Lighted
Patio/Porch: Front Porch
Security: Smoke Detector(s)
Sewer: Public Sewer
Utilities: Electricity Connected
Water: Public
Local Schools
High School: Arvada West
Middle School: Drake
Elementary School: Stott
School District: Jefferson County R-1
Listed By / Shown By
Listed By
Agency Name: Keller Williams DTC
Agency Contact: COinfo@empowerhome.com,720-615-7905
Shown By
Agent Name: Katie Ready
Agent Phone: (714) 866-3989
Agency Title: The Cutting Edge, Realtors
Estimate Your Payment
Estimated Payment
$ 2,637.47 per month $2,044.18 Principal & Interest $472.25 Property Tax $121.04 Homeowner's Insurance
15526 W 64th Loop, Unit D | MLS# 4899988
This townhouse located at 15526 W 64th Loop, Unit D, Arvada, CO 80007 is currently listed for sale with an asking price of $415,000. This property was built in 2018 and has 2 bedrooms and 2 full and 1 partial baths with 1258 sq. ft. W 64th Loop, Unit D is located in the Hometown South AMD 1 subdivision within the Jefferson County R-1 school district. Search Hometown South AMD 1 real estate on kready.thecuttingedgerealtors.com today.