
BEDS4
BATHS3 full 1 partial
SQUARE FEET3,486
MLS#4508894
STATUSActive
PROPERTY TYPEResidential - Single Family
SUBDIVISIONCompark Village
SCHOOLDouglas RE-1
Listing Courtesy of:
eXp Realty, LLC
Agency Contact: doug@doughutchinshomes.com,303-886-3437

Property Description
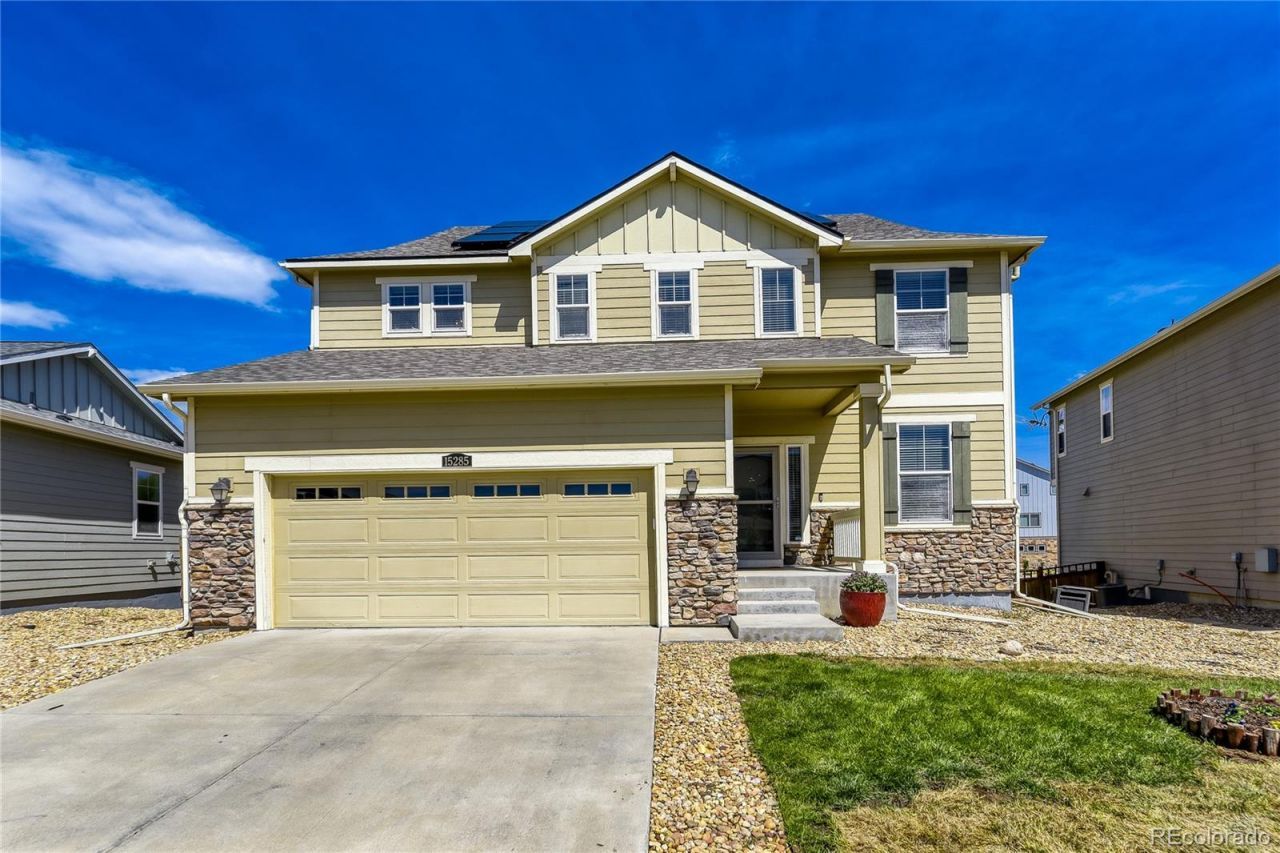
Enjoy the space, functionality, and flexible floor plan buyers are looking for in this inviting 4-bedroom home backing to a greenbelt. With a main-floor office, open-concept living areas, four bedrooms upstairs, an unfinished basement, and a fenced backyard, this home offers plenty of room for everyday living, entertaining, working from home, and future expansion. The main level features beautiful hardwood flooring and an open layout that connects the kitchen, dining area, and family room. The spacious kitchen is designed for gathering, with granite countertops, a large center island with seating, abundant cabinetry, stainless steel appliances, and a tile backsplash. Just steps away, the dining area provides plenty of room for a large table and opens to the backyard deck. The adjoining great room offers a comfortable place to relax with a gas fireplace, large windows, and excellent natural light. A separate main-floor office with French doors provides the dedicated workspace that is increasingly important to todays buyers. Upstairs, youll find four bedrooms and three full baths, including a spacious master suite with vaulted ceiling, walk-in closet, and private bath featuring dual sinks, granite countertops, a soaking tub, and separate shower. One of the secondary bedrooms includes its own ensuite bath, an especially desirable feature for guests, older children, or extended family. The additional bedrooms provide flexibility for sleeping space, hobbies, or another home office. The unfinished basement offers tremendous potential and allows the next owner to create additional living space tailored to their needs?whether thats a recreation room, home theater, gym, additional bedroom, or combination of spaces. Outdoor living is another highlight. Step outside to the elevated deck overlooking the fenced backyard and greenbelt beyond. Theres room for entertaining, play equipment, pets, gardening, or simply enjoying Colorados beautiful weather.
Property Features
Property Type: Residential - Single Family
Basement: Full, Unfinished
Cooling: Central Air
Fireplaces: 1
Garage: 2 car attached
Heating: Forced Air, Natural Gas
Lot Size: 0.13 Acres
Roof Type: Composition
Stories: 2.0
Taxes: $5,683
Year Built: 2015
Amenities
Ceiling Fan(s)
Eat-in Kitchen
Entrance Foyer
Five Piece Bath
Granite Counters
High Ceilings
High Speed Internet
Jack & Jill Bathroom
Kitchen Island
Open Floorplan
Pantry
Primary Suite
Smoke Free
Vaulted Ceiling(s)
Walk-In Closet(s)
Private Yard
Rain Gutters
Feature Descriptions
Appliances: Dishwasher, Disposal, Microwave, Range, Refrigerator
Baths 3/4: 0
Baths Full: 3
Baths Half: 1
Baths Total: 4
Days on Site: 20
Exclusions: Garage Refrigerator, Curtains in Office, Curtains in
Exterior: Frame
Fencing: Full
Fireplace: Gas Log, Great Room
Flooring: Carpet, Tile, Wood
HOA Fee: 110/ Monthly
Lot: Cul-De-Sac, Greenbelt, Landscaped, Level, Sprinklers In Front, Sprinklers In Rear
Parcel#: R0485624
Patio/Porch: Deck
Security: Smoke Detector(s), Video Doorbell
Sewer: Public Sewer
Utilities: Cable Available, Electricity Connected, Internet Access (Wired), Natural Gas Connected, Phone Connected
Water: Public
Local Schools
High School: Chaparral
Middle School: Sierra
Elementary School: Pine Lane Prim/Inter
School District: Douglas RE-1
Listed By / Shown By
Listed By
Agency Name: eXp Realty, LLC
Agency Contact: doug@doughutchinshomes.com,303-886-3437
Shown By
Agent Name: Katie Ready
Agent Phone: (714) 866-3989
Agency Title: The Cutting Edge, Realtors
Estimate Your Payment
Estimated Payment
$ 4,125.77 per month $3,448.02 Principal & Interest $473.58 Property Tax $204.17 Homeowner's Insurance
15285 Grasslands Drive | MLS# 4508894
This single family home located at 15285 Grasslands Drive , Parker, CO 80134 is currently listed for sale with an asking price of $700,000. This property was built in 2015 and has 4 bedrooms and 3 full and 1 partial baths with 3486 sq. ft. Grasslands Drive is located in the Compark Village subdivision within the Douglas RE-1 school district. Search Compark Village real estate on kready.thecuttingedgerealtors.com today.