
BEDS3
BATHS2 full
SQUARE FEET3,404
MLS#7376863
STATUSActive
PROPERTY TYPEResidential - Single Family
SUBDIVISIONParker Homestead
SCHOOLDouglas RE-1
Listing Courtesy of:
KFinn Properties, LLC
Agency Contact: 720-339-8550

Property Description
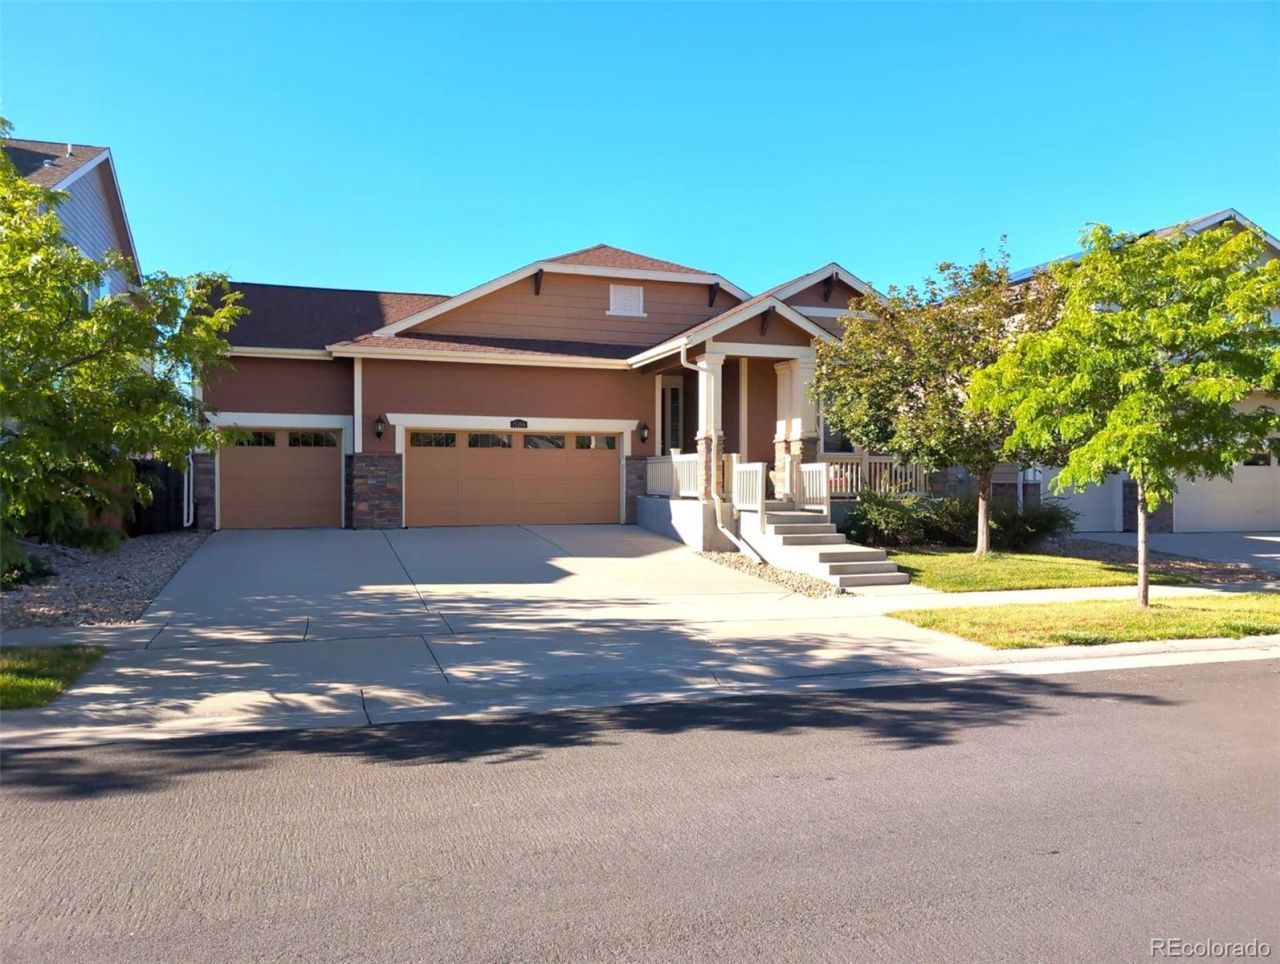
Welcome to this stunning and immaculate Ranch Style home! This beautifully designed modern home features 3 bedrooms and 2 bathrooms, perfect for a growing family or hosting guests. The open floor plan offers a seamless flow between the living room, dining area, and kitchen, creating an ideal space for entertaining. The large open kitchen is equipped with stainless steel appliances, granite island and countertops, ample cabinet space, and a generous pantry. The bedrooms are well-appointed and provide plenty of natural light, creating a warm and inviting atmosphere. The primary bedroom features an en-suite bathroom with a luxurious soaking tub and separate shower. Outside, the fully-fenced backyard backs up to a greenbelt with great views of Hess Reservoir. The front hosts a covered patio to enjoy the Colorado outdoors. The landscaping is well-maintained and adds to the curb appeal of the property. Located in a desirable neighborhood, this home is just a short distance from parks, shopping, dining, and entertainment options. With its modern design, prime location, ample living space and brand new carpet, this home is the perfect place to make lasting memories. Dont miss the opportunity to make this house your new home!
Property Features
Property Type: Residential - Single Family
Basement: Bath/Stubbed, Sump Pump, Unfinished
Cooling: Central Air
Fireplaces: 1
Garage: 3 car attached
Heating: Forced Air, Natural Gas
Home Style: Contemporary
Lot Size: 0.14 Acres
Roof Type: Shingle
Stories: 1.0
Taxes: $5,731
Year Built: 2016
Amenities
Ceiling Fan(s)
Eat-in Kitchen
Entrance Foyer
Five Piece Bath
Granite Counters
High Ceilings
High Speed Internet
Kitchen Island
Open Floorplan
Pantry
Primary Suite
Smoke Free
Walk-In Closet(s)
Wired for Data
Private Yard
Rain Gutters
Feature Descriptions
Appliances: Cooktop, Dishwasher, Gas Water Heater, Microwave, Refrigerator, Self Cleaning Oven, Sump Pump
Baths 3/4: 0
Baths Full: 2
Baths Half: 0
Baths Total: 2
Exclusions: None
Exterior: Wood Siding
Fencing: Full
Fireplace: Great Room
Flooring: Carpet, Wood
HOA Fee: 112/ Monthly
Lot: Greenbelt, Level, Sprinklers In Front, Sprinklers In Rear
Parcel#: R0485399
Parking: Concrete, Dry Walled, Insulated Garage, Oversized, Oversized Door
Parking Notes: Concrete, Dry Walled, Insulated Garage, Oversized, Ove
Patio/Porch: Covered, Front Porch
Pets Allowed: Cats OK, Dogs OK
Security: Smoke Detector(s)
Sewer: Public Sewer
Utilities: Cable Available, Electricity Connected, Internet Access (Wired), Natural Gas Connected, Phone Available
Water: Public
Window: Double Pane Windows, Egress Windows
Local Schools
High School: Ponderosa
Middle School: Sagewood
Elementary School: Legacy Point
School District: Douglas RE-1
Listed By / Shown By
Listed By
Agency Name: KFinn Properties, LLC
Agency Contact: 720-339-8550
Shown By
Agent Name: Katie Ready
Agent Phone: (714) 866-3989
Agency Title: The Cutting Edge, Realtors
Estimate Your Payment
Estimated Payment
$ 3,894.98 per month $3,226.36 Principal & Interest $477.58 Property Tax $191.04 Homeowner's Insurance
15180 Yellowthroat Street | MLS# 7376863
This single family home located at 15180 Yellowthroat Street, Parker, CO 80134 is currently listed for sale with an asking price of $655,000. This property was built in 2016 and has 3 bedrooms and 2 full baths with 3404 sq. ft. Yellowthroat Street is located in the Parker Homestead subdivision within the Douglas RE-1 school district. Search Parker Homestead real estate on kready.thecuttingedgerealtors.com today.