
BEDS4
BATHS3 full
SQUARE FEET2,210
MLS#6474619
STATUSActive
PROPERTY TYPEResidential - Single Family
SUBDIVISIONHorizon West
SCHOOLSt Vrain Valley RE-1J
Listing Courtesy of:
RE/MAX Alliance
Agency Contact: kitmagley@remax.net,303-775-5177

Property Description
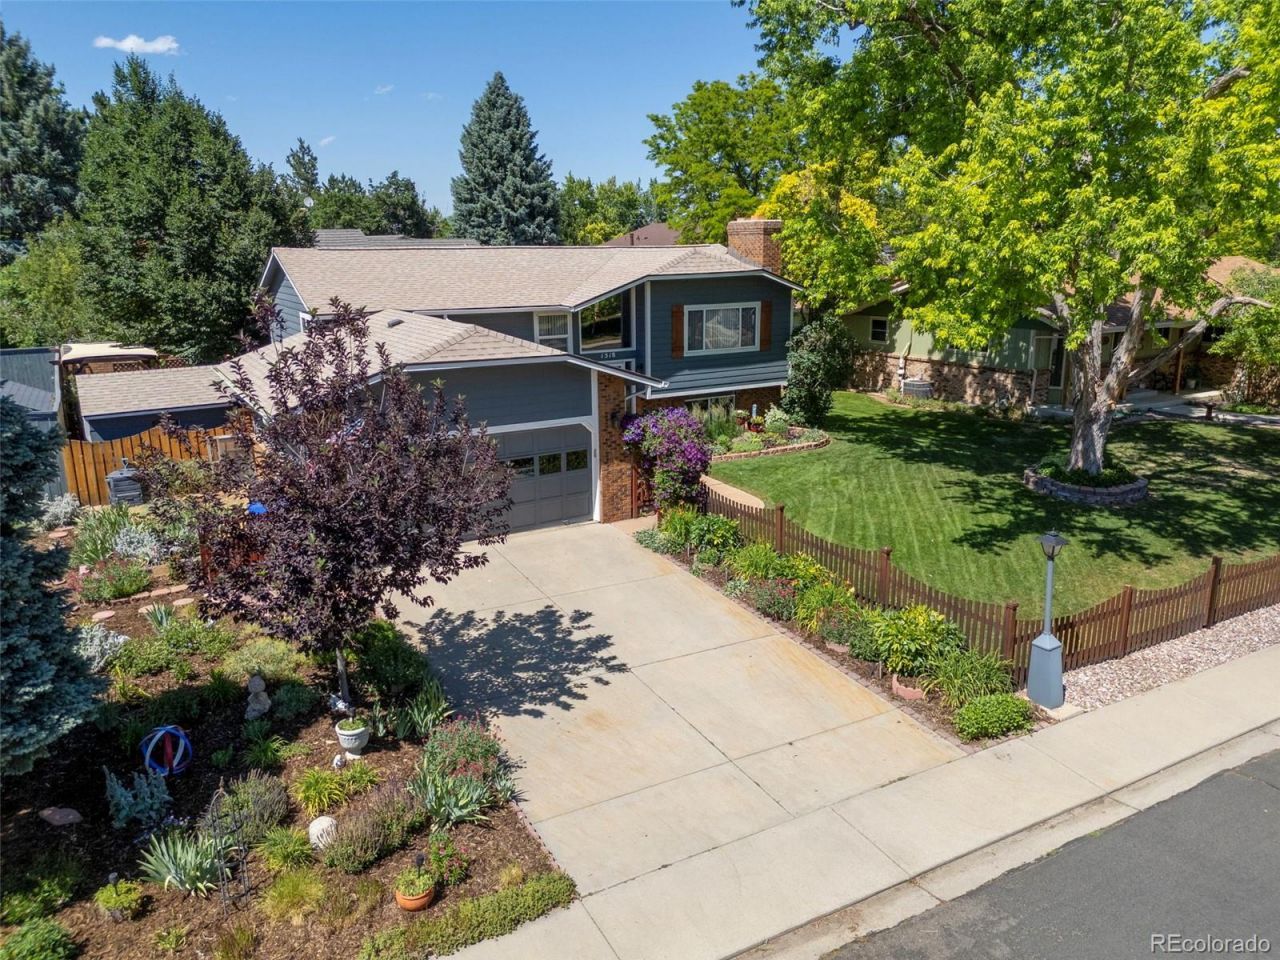
Welcome home to this immaculate 4-bedroom + office, 3-bathroom gem, perfectly situated on a quiet cul-de-sac with no HOA! From the moment you arrive, youll be captivated by the pride of ownership and exceptional attention to detail throughout.Step inside to discover soaring vaulted ceilings, abundant natural light, and beautiful real hardwood floors that create a warm and inviting atmosphere. The thoughtfully designed floor plan offers spacious living areas, a dedicated home office, and new carpet throughout the bright lower level, providing comfort and versatility for todays lifestyle.The true showstopper is the spectacular outdoor living space. Enjoy one of the most beautifully landscaped yards youll find, featuring lush, meticulously maintained gardens that create a private backyard oasis. Whether youre entertaining friends or enjoying a quiet morning coffee, the expansive back deck is the perfect place to relax and take in the stunning surroundings.With generous bedrooms, three well-appointed bathrooms, exceptional indoor and outdoor living spaces, and a peaceful cul-de-sac location, this move-in-ready home offers the perfect blend of comfort, style, and tranquility-all without the restrictions or fees of an HOA. Dont miss the opportunity to own this truly special property where every detail has been lovingly maintained and every season brings new beauty to the incredible gardens.
Property Features
Property Type: Residential - Single Family
Basement: Finished
Cooling: Attic Fan, Central Air
Garage: 2 car attached
Heating: Forced Air
Home Style: Contemporary
Lot Size: 0.17 Acres
Roof Type: Shingle
Taxes: $3,105
Year Built: 1979
Amenities
Garden
Private Yard
Rain Gutters
Feature Descriptions
Appliances: Dishwasher, Disposal, Microwave, Oven, Refrigerator
Baths 3/4: 2
Baths Full: 1
Baths Half: 0
Baths Total: 3
Exclusions: Washer and Dryer, yard decor, most exterior pots, sellers personal possesions
Exterior: Brick, Cement Siding, Frame
Fencing: Full
Fireplace: Basement, Living Room, Wood Burning, Wood Burning Stove
Flooring: Carpet, Tile, Wood
Parcel#: R0073094
Patio/Porch: Covered, Deck, Front Porch, Patio
Sewer: Public Sewer
Local Schools
High School: Longmont
Middle School: Longs Peak
Elementary School: Sanborn
School District: St Vrain Valley RE-1J
Listed By / Shown By
Listed By
Agency Name: RE/MAX Alliance
Agency Contact: kitmagley@remax.net,303-775-5177
Shown By
Agent Name: Katie Ready
Agent Phone: (714) 866-3989
Agency Title: The Cutting Edge, Realtors
Estimate Your Payment
Estimated Payment
$ 3,363.11 per month $2,930.81 Principal & Interest $258.75 Property Tax $173.54 Homeowner's Insurance
1518 Peterson Place | MLS# 6474619
This single family home located at 1518 Peterson Place , Longmont, CO 80501 is currently listed for sale with an asking price of $595,000. This property was built in 1979 and has 4 bedrooms and 3 full baths with 2210 sq. ft. Peterson Place is located in the Horizon West subdivision within the St Vrain Valley RE-1J school district. Search Horizon West real estate on kready.thecuttingedgerealtors.com today.