
BEDS5
BATHS3 full 1 partial
SQUARE FEET2,812
MLS#2531190
STATUSActive
PROPERTY TYPEResidential - Single Family
SUBDIVISIONBuffalo Run
SCHOOLSchool District 27-J
Listing Courtesy of:
eXp Realty, LLC
Agency Contact: Lindabarrrealtor@gmail.com,303-551-2238

Property Description
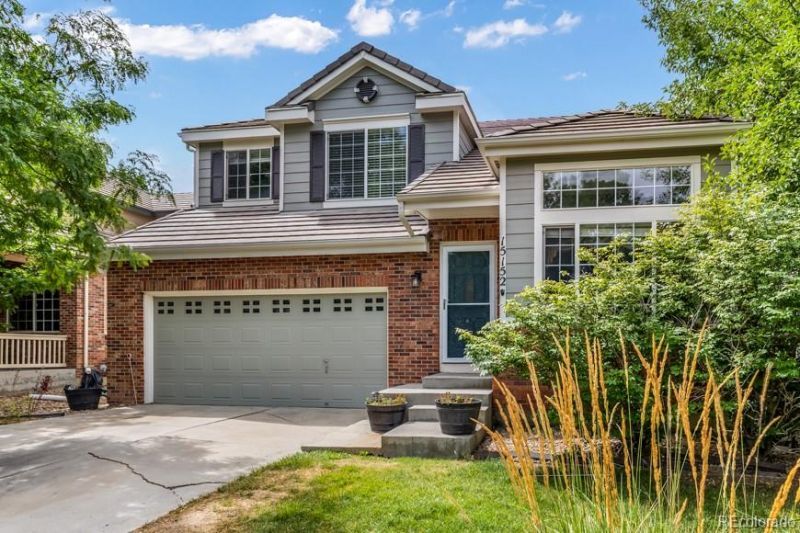
This spacious 2-story home delivers a grand entrance with high vaulted ceilings, a highly functional floorplan with a fully finished basement. The main level features an open, inviting layout with durable LVP flooring and the beautiful windows offer amazing natural light throughout. The kitchen connects seamlessly to the main living space, creating an easy flow for everyday living and entertaining. Upstairs houses the master bedroom with a beautiful 5 piece bathroom connected to a giant walk in closet. While the 2 other bedrooms are comfortably sized, the versatile loft adds additional living space that can serve as a second living area, home office, playroom or even be converted into a future 4th bedroom. The finished basement significantly expands the homes usable space with 2 additional larger bedrooms and a 3/4 bathroom. Additional highlights include a durable concrete tile roof, a giant patio that adds a great outdoor space with amazing trees and plants surrounding the entire yard. The side yards of the home are a wonderful spot for a garden, a dog run, or what ever personalization you envision! There is so much potential with this outdoor space. This home delivers outstanding space, function, and long-term potential.
Property Features
Property Type: Residential - Single Family
Basement: Finished
Cooling: Central Air
Garage: 2 car attached
Heating: Electric, Forced Air, Natural Gas
Home Style: Traditional
Lot Size: 0.13 Acres
Roof Type: Concrete
Stories: 2.0
Taxes: $5,839
Year Built: 2002
Amenities
Ceiling Fan(s)
Five Piece Bath
High Ceilings
Kitchen Island
Pantry
Vaulted Ceiling(s)
Walk-In Closet(s)
Wired for Data
Garden
Private Yard
Feature Descriptions
Appliances: Dishwasher, Disposal, Dryer, Gas Water Heater, Microwave, Oven, Refrigerator, Washer
Baths 3/4: 1
Baths Full: 2
Baths Half: 1
Baths Total: 4
Days on Site: 4
Exclusions: Sellers Personal Property
Exterior: Brick, Cement Siding, Frame
Fencing: Full
Flooring: Carpet, Tile, Vinyl
HOA Fee: 90/ Quarterly
Parcel#: R0128291
Parking: Concrete
Parking Notes: Concrete
Patio/Porch: Patio
Security: Smoke Detector(s)
Sewer: Public Sewer
Utilities: Cable Available
Water: Public
Window: Double Pane Windows, Egress Windows
Local Schools
High School: Prairie View
Middle School: Otho Stuart
Elementary School: Turnberry
School District: School District 27-J
Listed By / Shown By
Listed By
Agency Name: eXp Realty, LLC
Agency Contact: Lindabarrrealtor@gmail.com,303-551-2238
Shown By
Agent Name: Katie Ready
Agent Phone: (714) 866-3989
Agency Title: The Cutting Edge, Realtors
Estimate Your Payment
Estimated Payment
$ 3,249.20 per month $2,608.18 Principal & Interest $486.58 Property Tax $154.44 Homeowner's Insurance
15152 E 117th Place | MLS# 2531190
This single family home located at 15152 E 117th Place, Brighton, CO 80603 is currently listed for sale with an asking price of $529,500. This property was built in 2002 and has 5 bedrooms and 3 full and 1 partial baths with 2812 sq. ft. E 117th Place is located in the Buffalo Run subdivision within the School District 27-J school district. Search Buffalo Run real estate on kready.thecuttingedgerealtors.com today.