
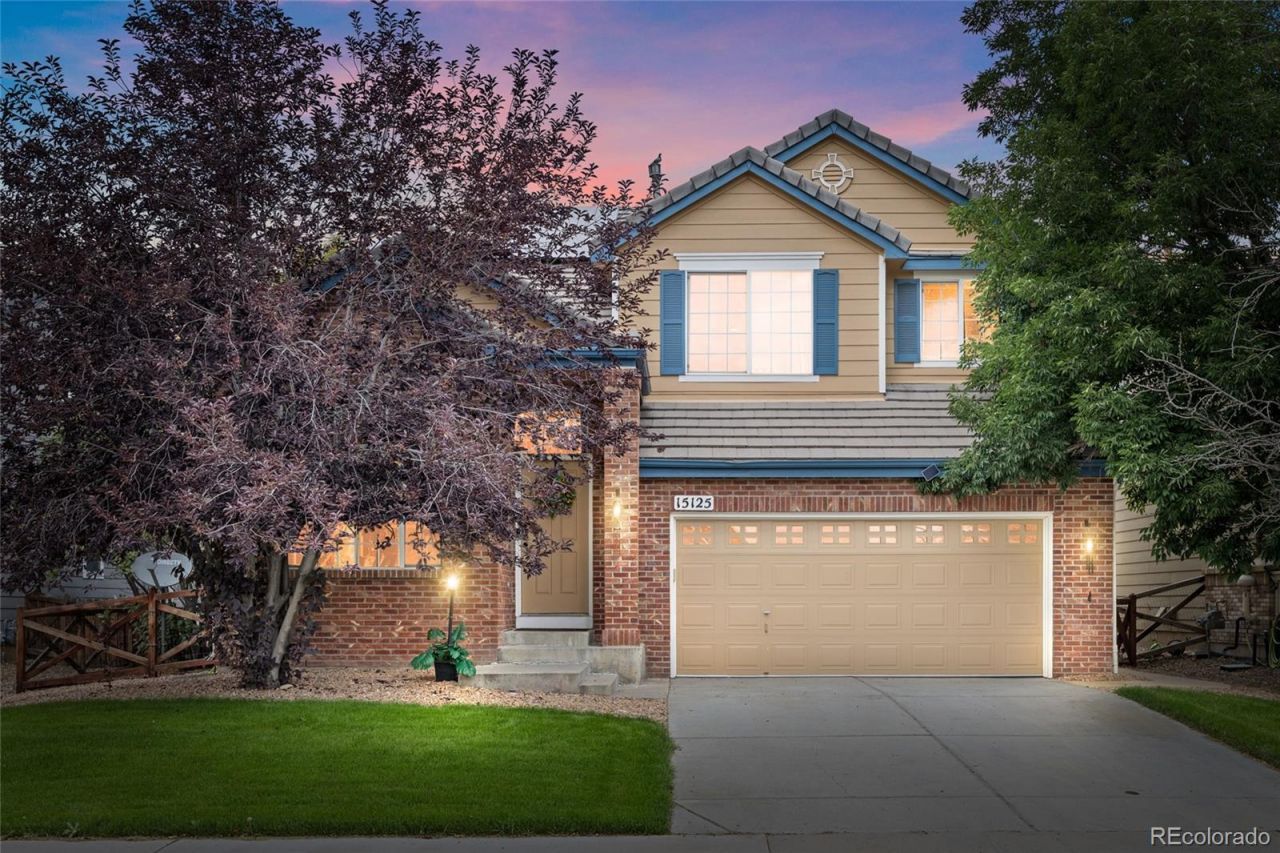
BEDS3
BATHS2 full 1 partial
SQUARE FEET2,812
MLS#6362070
STATUSActive
PROPERTY TYPEResidential - Single Family
SUBDIVISIONThe Villages at Buffalo Run
SCHOOLSchool District 27-J
Listing Courtesy of:
Espi Agency, L.L.C.
Agency Contact: 720-799-4164

Property Description
Price improved to $499,900. Discover more flexibility than the typical three-bedroom home with 2,073 finished square feet above grade, an open loft, and an unfinished basement ready for storage, fitness, recreation, or future finishing.Soaring two-story ceilings fill the formal living and dining areas with natural light. The spacious kitchen features granite counters, a center island, pantry, and abundant cabinetry, opening to a comfortable family room with a gas fireplace. Upstairs, the primary suite offers a five-piece bath and oversized walk-in closet, accompanied by two additional bedrooms, a full bath, and a versatile loft.Additional features include main-floor laundry with cabinetry and utility sink, central air conditioning, an attached two-car garage, a landscaped yard, and a large patio. The HOA is only $90 quarterly.Enjoy convenient access to Villages East Park, Bison Ridge Recreation Center, Buffalo Run Golf Course and Bison Grill, I-76, E-470, and DIA. Schedule your private showing and request a lender-prepared payment comparison today.
Property Features
Property Type: Residential - Single Family
Basement: Crawl Space, Partial, Unfinished
Cooling: Central Air
Fireplaces: 1
Garage: 2 car attached
Heating: Forced Air
Home Style: A-Frame
Lot Size: 0.13 Acres
Roof Type: Spanish Tile
Stories: 2.0
Taxes: $5,597
Year Built: 2003
Amenities
Built-in Features
Eat-in Kitchen
Five Piece Bath
Granite Counters
High Ceilings
Kitchen Island
Open Floorplan
Pantry
Primary Suite
Smoke Free
Sound System
Vaulted Ceiling(s)
Walk-In Closet(s)
Private Yard
Rain Gutters
Feature Descriptions
Appliances: Dishwasher, Disposal, Dryer, Microwave, Oven, Range, Refrigerator, Sump Pump, Washer, Water Softener
Baths 3/4: 0
Baths Full: 2
Baths Half: 1
Baths Total: 3
Days on Site: 28
Exclusions: Seller personal property and Solar Panels.
Exterior: Brick, Cement Siding, Frame
Fencing: Partial
Fireplace: Family Room, Gas
Flooring: Carpet, Tile
HOA Fee: 90/ Quarterly
Laundry: Sink
Lot: Landscaped, Level, Many Trees, Sprinklers In Front, Sprinklers In Rear
Parcel#: R0128359
Parking: Concrete, Exterior Access Door, Finished Garage, Insulated Garage
Parking Notes: Concrete, Exterior Access Door, Finished Garage, Insu
Patio/Porch: Patio
Security: Smoke Detector(s), Video Doorbell
Sewer: Public Sewer
Utilities: Cable Available, Electricity Available, Internet Access (Wired), Natural Gas Available, Phone Available
Water: Public
Window: Bay Window(s), Window Coverings
Local Schools
High School: Prairie View
Middle School: Prairie View
Elementary School: Turnberry
School District: School District 27-J
Listed By / Shown By
Listed By
Agency Name: Espi Agency, L.L.C.
Agency Contact: 720-799-4164
Shown By
Agent Name: Katie Ready
Agent Phone: (714) 866-3989
Agency Title: The Cutting Edge, Realtors
Estimate Your Payment
Estimated Payment
$ 3,074.60 per month $2,462.38 Principal & Interest $466.42 Property Tax $145.80 Homeowner's Insurance
15125 E 117th Drive | MLS# 6362070
This single family home located at 15125 E 117th Drive, Commerce City, CO 80603 is currently listed for sale with an asking price of $499,900. This property was built in 2003 and has 3 bedrooms and 2 full and 1 partial baths with 2812 sq. ft. E 117th Drive is located in the The Villages at Buffalo Run subdivision within the School District 27-J school district. Search The Villages At Buffalo Run real estate on kready.thecuttingedgerealtors.com today.