
BEDS4
BATHS3 full 1 partial
SQUARE FEET2,224
MLS#9572312
STATUSActive
PROPERTY TYPEResidential - Single Family
SUBDIVISIONWest Colfax
SCHOOLDenver 1
Listing Courtesy of:
RE/MAX Professionals
Agency Contact: a@angelicasellsdenver.com,303-570-1071

Property Description
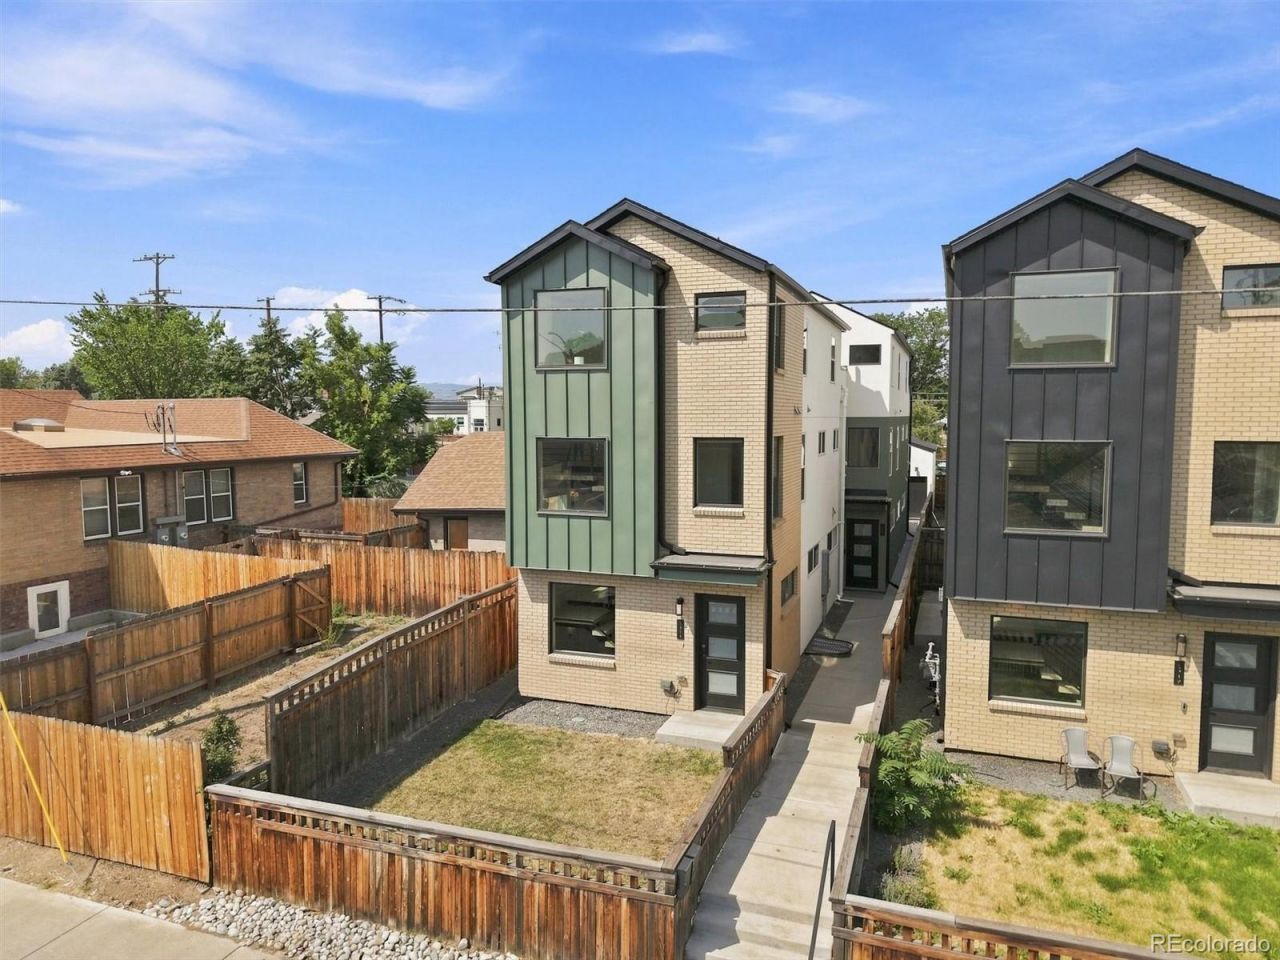
City energy, Colorado sunsets, and room to actually live. This West Colfax townhome has a gated yard, a side patio & multiple outdoor spaces, rare for this style of Denver home. BONUS: No HOA, just a party wall agreement.Main level: hardwood floors run through the living, dining and kitchen, anchored by a gas fireplace and walnut built-ins. Large windows and an open hardwood staircase keep it bright. The kitchen has quartz counters, soft-close cabinetry, an island, and a gas range positioned so the cook stays in on the conversation. Just off the dining area is a side patio, plumbed for gas grilling and includes a Weber Spirit grill that stays with the home.Second level: the primary suite has a private balcony with mountain views, multiple closets, and an en-suite bath with dual sinks, a separate water closet, and an oversized dual-head shower with a built-in bench. Powder bath and laundry are on the same floor for convenience.Top level: two more bedrooms, a shared 3/4 bath, and an open loft nook overlooking the level below. One bedroom has its own private deck with mountain views.Basement: a conforming 4th bedroom and 3/4 bath, currently staged as a den or game room. This space would make a great guest suite, office, gym or media room, take your pick. Detached garage with tall ceilings, radon mitigation, and a sump pump handle the practical side of this home.And best of all? A location that works for you: Paco Sánchez Park and the Rodolfo Corky Gonzales Library are across the street, Knox and Decatur-Federal light rail stations are an easy walk for a 15-minute ride to Union Station. Brew Culture Coffee, Seedstock Brewery and Rude Recreation Center are close by, with quick I-25 access putting Highlands, Berkeley/Tennyson and Edgewater within easy reach.
Property Features
Property Type: Residential - Single Family
Basement: Finished, Full
Cooling: Central Air
Fireplaces: 1
Garage: 1
Heating: Forced Air
Home Style: Urban Contemporary
Lot Size: 0.08 Acres
Roof Type: Composition
Stories: 3.0
Taxes: $4,193
Year Built: 2019
Amenities
Built-in Features
Ceiling Fan(s)
Entrance Foyer
Kitchen Island
Open Floorplan
Primary Suite
Quartz Counters
Radon Mitigation System
Smoke Free
Balcony
Gas Grill
Private Yard
Feature Descriptions
Appliances: Cooktop, Dishwasher, Disposal, Microwave, Range Hood, Refrigerator, Self Cleaning Oven, Sump Pump
Baths 3/4: 3
Baths Full: 0
Baths Half: 1
Baths Total: 4
Days on Site: 27
Exclusions: None
Exterior: Brick, Metal Siding, Stucco
Fencing: Full
Fireplace: Gas Log, Living Room
Flooring: Carpet, Wood
Laundry: In Unit
Parcel#: 5052-05-043
Parking: Dry Walled, Electric Vehicle Charging Station(s), Finished Garage, Lighted
Parking Notes: Dry Walled, Electric Vehicle Charging Station(s), Fi
Patio/Porch: Front Porch, Patio
Security: Carbon Monoxide Detector(s), Radon Detector, Smoke Detector(s)
Sewer: Public Sewer
Special View Info: City, Mountain(s)
Utilities: Cable Available, Electricity Available, Electricity Connected, Natural Gas Available, Natural Gas Connected
Water: Public
Window: Double Pane Windows, Window Coverings
Local Schools
High School: North
Middle School: Lake
Elementary School: Cheltenham
School District: Denver 1
Listed By / Shown By
Listed By
Agency Name: RE/MAX Professionals
Agency Contact: a@angelicasellsdenver.com,303-570-1071
Shown By
Agent Name: Katie Ready
Agent Phone: (714) 866-3989
Agency Title: The Cutting Edge, Realtors
Estimate Your Payment
Estimated Payment
$ 3,474.64 per month $2,950.52 Principal & Interest $349.42 Property Tax $174.71 Homeowner's Insurance
1415 Irving Street | MLS# 9572312
This single family home located at 1415 Irving Street, Denver, CO 80204 is currently listed for sale with an asking price of $599,000. This property was built in 2019 and has 4 bedrooms and 3 full and 1 partial baths with 2224 sq. ft. Irving Street is located in the West Colfax subdivision within the Denver 1 school district. Search West Colfax real estate on kready.thecuttingedgerealtors.com today.