
BEDS3
BATHS2 full 1 partial
SQUARE FEET1,585
MLS#3803198
STATUSActive
PROPERTY TYPEResidential - Townhouse
SUBDIVISIONCastlewood
SCHOOLCherry Creek 5
Listing Courtesy of:
A Step Above Realty
Agency Contact: sbakhour@astepaboverealty.com,303-805-7372

Property Description
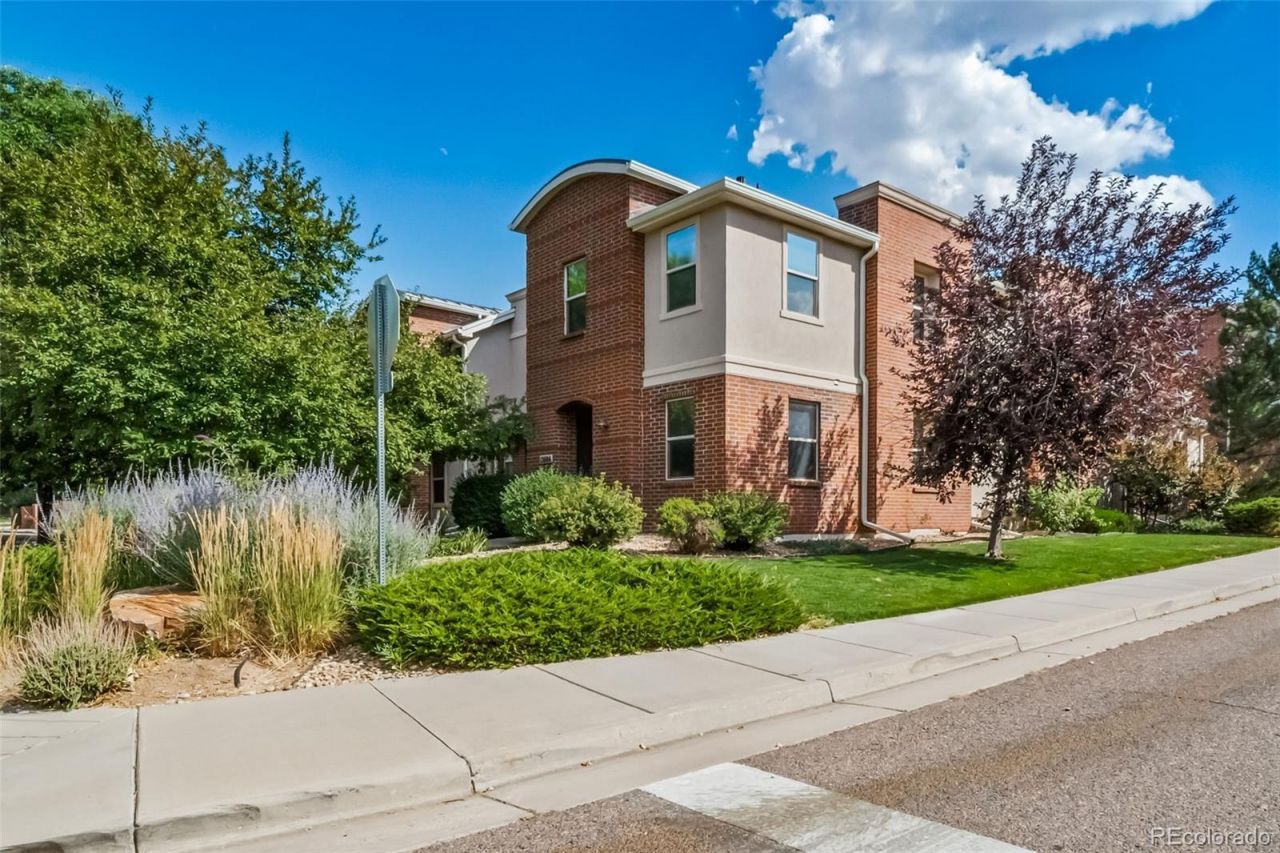
Charming brick townhome in a quiet, tree-lined community with direct access to walking trails and greenbelt. Open-concept living, dining, and kitchen with vinyl plank flooring, recessed lighting, and a large center island. Built-in ceiling speakers on the main level plus the primary suite offer whole-home sound. Kitchen features stainless steel appliances, quartz counters, warm wood cabinetry, and under-cabinet lighting. Spacious primary suite with ceiling fan, built-in speakers, walk-in closet space, and en-suite bath boasting dual sinks, quartz counters, and a glass walk-in shower. Additional bedroom with wood-plank vaulted ceiling currently used as a home office/flex space, plus a full secondary bath with tub/shower combo, water softener. Private brick paver patio off the dining area ? perfect for grilling and entertaining, fully fenced for privacy. detached garage. Low-maintenance living steps from open space and walking paths.Close to shopping, hospital, walk to Centennial Park for outdoor city events, concerts, etc. Cherry Creek School district ! A must-see!
Property Features
Property Type: Residential - Townhouse
Cooling: Central Air
Garage: 2
Heating: Forced Air
Lot Size: 0.04 Acres
Roof Type: Composition
Stories: 2.0
Taxes: $3,691
Year Built: 2007
Amenities
Ceiling Fan(s)
Kitchen Island
Quartz Counters
Smart Thermostat
Smoke Free
Private Yard
Feature Descriptions
Appliances: Dishwasher, Disposal, Oven, Range, Refrigerator
Baths 3/4: 1
Baths Full: 1
Baths Half: 1
Baths Total: 3
Exclusions: Sellers personal property
Exterior: Brick, Stucco
Flooring: Vinyl
HOA Fee: 375/ Monthly
Parcel#: 034701788
Patio/Porch: Front Porch
Security: Smoke Detector(s), Video Doorbell
Sewer: Public Sewer
Window: Double Pane Windows
Local Schools
High School: Cherry Creek
Middle School: Campus
Elementary School: High Plains
School District: Cherry Creek 5
Listed By / Shown By
Listed By
Agency Name: A Step Above Realty
Agency Contact: sbakhour@astepaboverealty.com,303-805-7372
Shown By
Agent Name: Katie Ready
Agent Phone: (714) 866-3989
Agency Title: The Cutting Edge, Realtors
Estimate Your Payment
Estimated Payment
$ 2,915.70 per month $2,462.32 Principal & Interest $307.58 Property Tax $145.80 Homeowner's Insurance
13694 E Weaver Place | MLS# 3803198
This townhouse located at 13694 E Weaver Place, Englewood, CO 80111 is currently listed for sale with an asking price of $499,888. This property was built in 2007 and has 3 bedrooms and 2 full and 1 partial baths with 1585 sq. ft. E Weaver Place is located in the Castlewood subdivision within the Cherry Creek 5 school district. Search Castlewood real estate on kready.thecuttingedgerealtors.com today.