
BEDS5
BATHS3 full
SQUARE FEET3,923
MLS#5786201
STATUSActive
PROPERTY TYPEResidential - Single Family
SUBDIVISIONTimberleaf
SCHOOLSchool District 27-J
Listing Courtesy of:
MB Team Lassen
Agency Contact: info@teamlassen.com,303-668-7007

Property Description
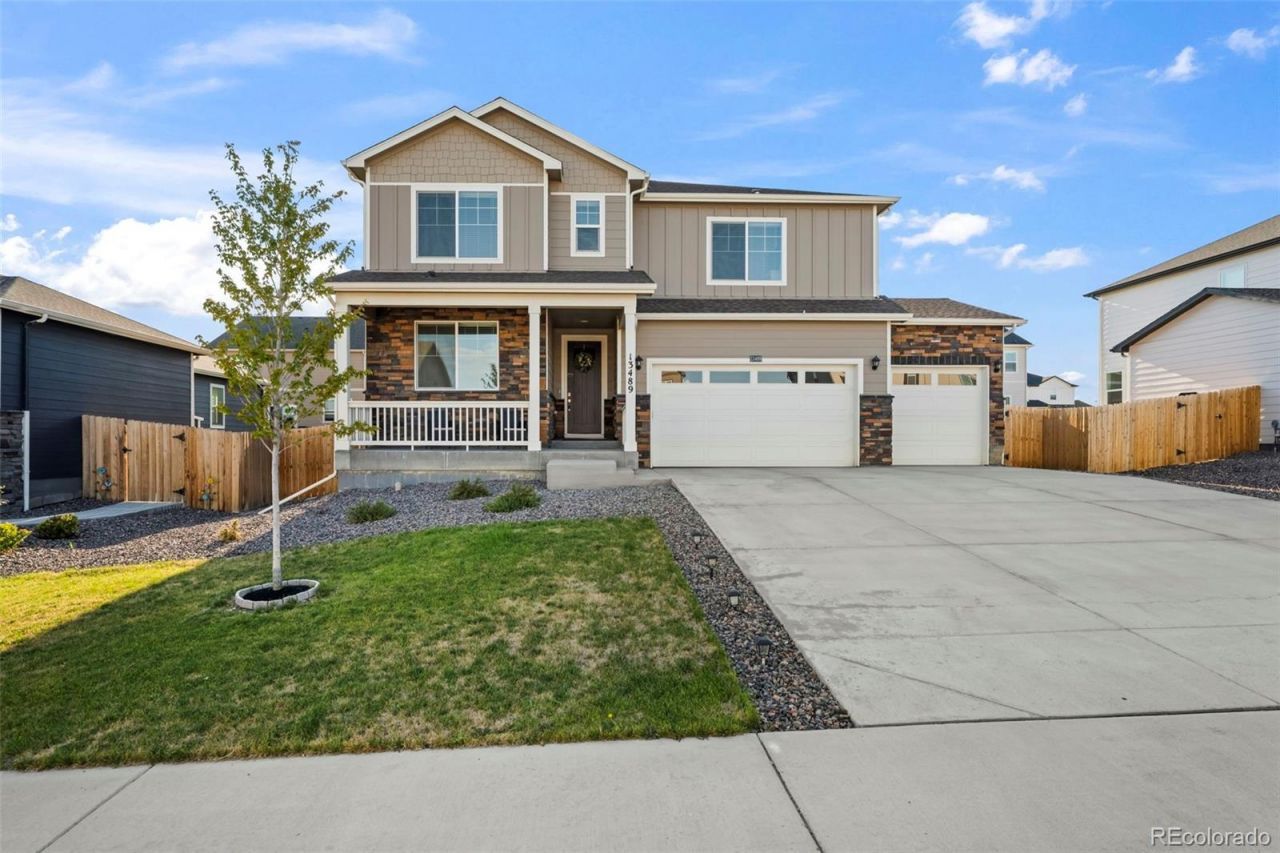
Get the best of both worlds with this barely lived in new home with everything wanted throughout - surrounded by open spaces, parks, schools, easy access throughout: This 2 story option provides 4 beds on upper level, large great room concept with kitchen open to entertaining and eating areas, main floor office or 5th bedroom with its own full bath, as well as an oversized 3 car garage for all the needs now and in the future. Off the kitchen you can take the entertaining outside as well on the oversized large patio that allows for indoor and outdoor living. Upstairs becomes your own large retreat with all four bedrooms, primary enjoying its private bath, large walk in closet. Another loft living area allows for more quiet enjoyment away from the bustle, while you also have 3 additional bedrooms, another full bath to give everyone the space they need. Located in a newer community with parks, trails, around the corner from new shopping, schools as well as equidistance from Denver, DIA and the amazing Colorado outdoor options all around makes this newer home one not to miss - come take a look at enjoy the options right away!
Property Features
Property Type: Residential - Single Family
Basement: Sump Pump, Unfinished
Cooling: Central Air
Garage: 3 car attached
Heating: Forced Air, Natural Gas
Lot Size: 0.18 Acres
Roof Type: Shingle
Stories: 2.0
Taxes: $5,355
Year Built: 2025
Amenities
Quartz Counters
Radon Mitigation System
Feature Descriptions
Appliances: Dishwasher, Disposal, Dryer, Microwave, Oven, Range, Refrigerator, Sump Pump, Washer
Association Amenities: Playground
Baths 3/4: 1
Baths Full: 2
Baths Half: 0
Baths Total: 3
Days on Site: 1
Exclusions: CURTAINS AND RODS, TV WALL MOUNTS
Exterior: Brick, Frame, Vinyl Siding
HOA Fee: 95/ Monthly
Lot: Sprinklers In Front, Sprinklers In Rear
Parcel#: R0202767
Patio/Porch: Front Porch
Sewer: Public Sewer
Water: Public
Local Schools
High School: Riverdale Ridge
Middle School: Roger Quist
Elementary School: Brantner
School District: School District 27-J
Listed By / Shown By
Listed By
Agency Name: MB Team Lassen
Agency Contact: info@teamlassen.com,303-668-7007
Shown By
Agent Name: Katie Ready
Agent Phone: (714) 866-3989
Agency Title: The Cutting Edge, Realtors
Estimate Your Payment
Estimated Payment
$ 4,098.43 per month $3,448.02 Principal & Interest $446.25 Property Tax $204.17 Homeowner's Insurance
13489 Valentia Place | MLS# 5786201
This single family home located at 13489 Valentia Place , Brighton, CO 80602 is currently listed for sale with an asking price of $700,000. This property was built in 2025 and has 5 bedrooms and 3 full baths with 3923 sq. ft. Valentia Place is located in the Timberleaf subdivision within the School District 27-J school district. Search Timberleaf real estate on kready.thecuttingedgerealtors.com today.