
BEDS3
BATHS3 full 1 partial
SQUARE FEET1,533
MLS#4404655
STATUSActive
PROPERTY TYPEResidential - Townhouse
SUBDIVISIONWestlake Townhomes
SCHOOLAdams 12 5 Star Schl
Listing Courtesy of:
Sevendale Real Estate
Agency Contact: jesse@sevendale.com,720-507-8675

Property Description
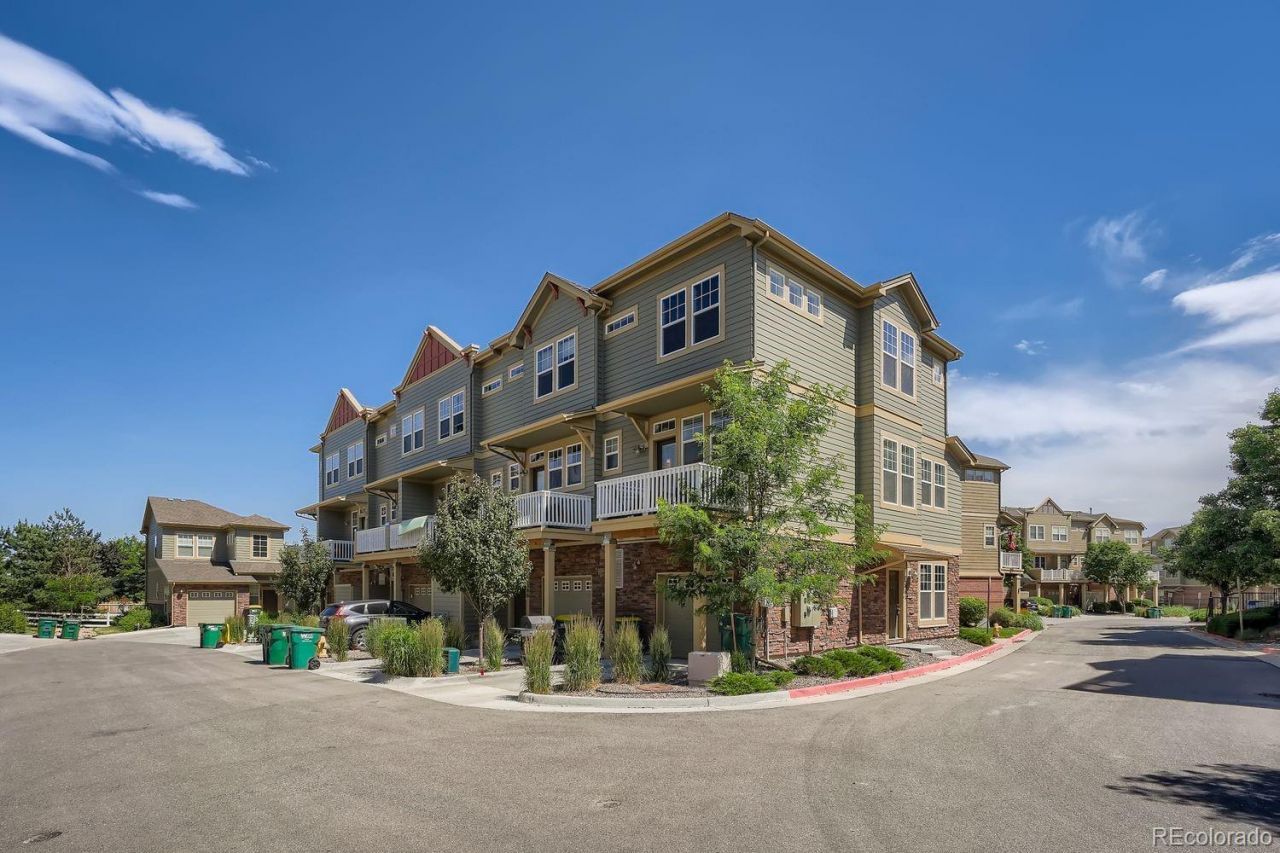
Fabulous updated, light-filled corner-unit townhome in the highly sought-after Westlake community! This spacious 3-bedroom, 3.5-bath home features the largest floor plan in the neighborhood and offers an ideal layout for todays lifestyle.The lower level includes an oversized attached one-car garage and a private guest suite or home office with its own full bath. The open-concept main level features a beautifully updated kitchen with quartz countertops, a large undermount sink, stainless steel appliances, luxury vinyl plank flooring, a spacious dining area, a generous family room with a cozy gas fireplace, a powder room, and an expansive balcony perfect for relaxing or entertaining. Upstairs, youll find two additional bedrooms, two full bathrooms, and convenient laundry with a stackable washer and dryer.Abundant windows fill the home with natural light, enhancing the bright and inviting living spaces throughout.Ideally located with easy access to Denver, Boulder, and the mountains, this home is just one block from miles of open space trails and only a five-minute walk to local restaurants and the Paul Derda Recreation Center. Residents also enjoy exceptional community amenities, including a pool, fitness center, and clubhouse.
Property Features
Property Type: Residential - Townhouse
Cooling: Central Air
Fireplaces: 1
Garage: 1 car attached
Heating: Forced Air
Home Style: Urban Contemporary
Lot Size: 0.01 Acres
Roof Type: Shingle
Stories: 3.0
Taxes: $3,849
Year Built: 2017
Amenities
Breakfast Bar
Ceiling Fan(s)
Kitchen Island
Quartz Counters
Walk-In Closet(s)
Balcony
Feature Descriptions
Appliances: Dishwasher, Disposal, Dryer, Microwave, Oven, Range, Refrigerator, Washer
Association Amenities: Clubhouse, Fitness Center, Parking, Playground, Pool
Baths 3/4: 1
Baths Full: 2
Baths Half: 1
Baths Total: 4
Exclusions: Sellers personal property
Exterior: Cement Siding
Fireplace: Family Room
Flooring: Laminate, Tile
HOA Fee: 400/ Monthly
Laundry: Laundry Closet
Lot: Landscaped
Parcel#: R8862562
Parking: Concrete
Parking Notes: Concrete
Patio/Porch: Deck
Pets Allowed: Breed Restrictions, Cats OK, Dogs OK
Sewer: Public Sewer
Utilities: Cable Available, Electricity Connected, Natural Gas Connected, Phone Available
Water: Public
Window: Double Pane Windows
Local Schools
High School: Legacy
Middle School: Westlake
Elementary School: Centennial
School District: Adams 12 5 Star Schl
Listed By / Shown By
Listed By
Agency Name: Sevendale Real Estate
Agency Contact: jesse@sevendale.com,720-507-8675
Shown By
Agent Name: Katie Ready
Agent Phone: (714) 866-3989
Agency Title: The Cutting Edge, Realtors
Estimate Your Payment
Estimated Payment
$ 2,767.71 per month $2,310.17 Principal & Interest $320.75 Property Tax $136.79 Homeowner's Insurance
12901 King Street | MLS# 4404655
This townhouse located at 12901 King Street , Broomfield, CO 80020 is currently listed for sale with an asking price of $469,000. This property was built in 2017 and has 3 bedrooms and 3 full and 1 partial baths with 1533 sq. ft. King Street is located in the Westlake Townhomes subdivision within the Adams 12 5 Star Schl school district. Search Westlake Townhomes real estate on kready.thecuttingedgerealtors.com today.