
BEDS2
BATHS1 full
SQUARE FEET810
MLS#4231541
STATUSActive
PROPERTY TYPEResidential - Townhouse
SUBDIVISIONWoodglen
SCHOOLAdams-Arapahoe 28J
Listing Courtesy of:
LPT Realty
Agency Contact: katrinahunt@thebairdteam.net,720-220-8636

Property Description
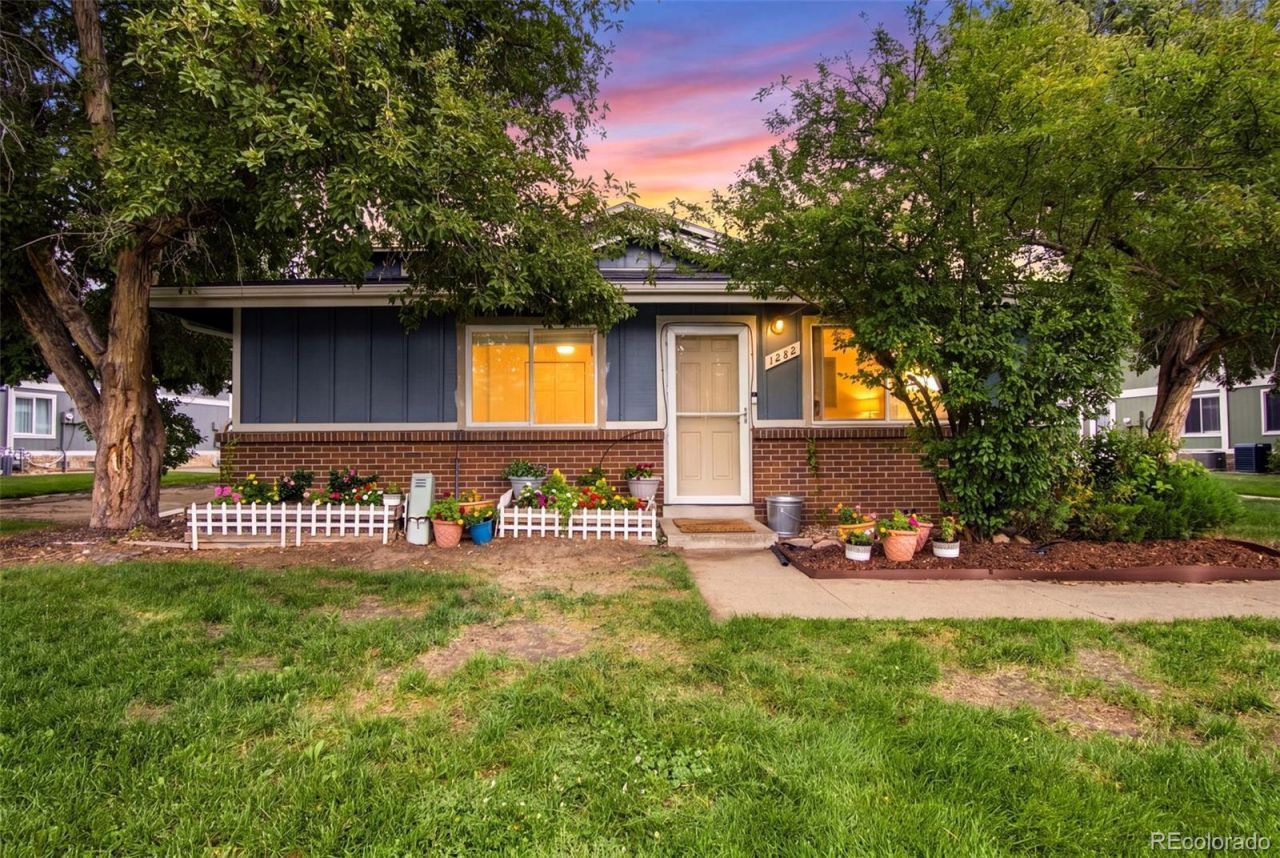
Enjoy the ease of true main-level living in this move-in ready ranch-style townhome. Nestled within a quiet community, this home offers the perfect blend of comfort, privacy, and low-maintenance living in an unbeatable location close to shopping, dining, parks, and everyday conveniences.Inside, the functional floor plan features two spacious bedrooms, a full bathroom, an inviting great room, a dedicated dining area, and a well-appointed kitchen complete with a refrigerator, microwave, range, and dishwasher. The microwave, range, and dishwasher were replaced in 2024, while new windows installed in 2025 enhance comfort and energy efficiency throughout the home.One of the homes standout features is the added privacy of having no neighbors above or below, creating a quiet and comfortable place to come home to. The detached one-car garage adds everyday convenience, and the community offers plenty of additional parking for residents and guests.Residents can enjoy the community pool, adding to the easy, low-maintenance lifestyle this home provides. With thoughtful updates, desirable community amenities, and an exceptional location, this townhome is ready for its next owner to move in and make it their own.
Upcoming Open Houses
Open House Saturday July 25th, 10:00am - 12:00pm
Open House Sunday July 26th, 11:00am - 1:00pm
Property Features
Property Type: Residential - Townhouse
Cooling: Air Conditioning-Room
Garage: 1
Heating: Forced Air
Roof Type: Composition
Stories: 1.0
Taxes: $1,911
Year Built: 1974
Amenities
Ceiling Fan(s)
Rain Gutters
Feature Descriptions
Appliances: Dishwasher, Disposal, Dryer, Microwave, Range, Refrigerator, Washer
Association Amenities: Clubhouse, Parking, Pool, Trail(s)
Baths 3/4: 0
Baths Full: 1
Baths Half: 0
Baths Total: 1
Days on Site: 1
Exclusions: Sellers Personal Property
Exterior: Brick, Frame, Wood Siding
Flooring: Carpet, Laminate
HOA Fee: 370/ Monthly
Laundry: In Unit
Parcel#: 031216192
Parking: Concrete
Parking Notes: Concrete
Pets Allowed: Cats OK, Dogs OK
Sewer: Public Sewer
Utilities: Electricity Connected, Phone Connected
Water: Public
Local Schools
High School: Gateway
Middle School: Aurora Hills
Elementary School: Virginia Court
School District: Adams-Arapahoe 28J
Listed By / Shown By
Listed By
Agency Name: LPT Realty
Agency Contact: katrinahunt@thebairdteam.net,720-220-8636
Shown By
Agent Name: Katie Ready
Agent Phone: (714) 866-3989
Agency Title: The Cutting Edge, Realtors
Estimate Your Payment
Estimated Payment
$ 1,301.86 per month $1,078.74 Principal & Interest $159.25 Property Tax $63.88 Homeowner's Insurance
1282 S Uvalda Street | MLS# 4231541
This townhouse located at 1282 S Uvalda Street , Aurora, CO 80012 is currently listed for sale with an asking price of $219,000. This property was built in 1974 and has 2 bedrooms and 1 full baths with 810 sq. ft. S Uvalda Street is located in the Woodglen subdivision within the Adams-Arapahoe 28J school district. Search Woodglen real estate on kready.thecuttingedgerealtors.com today.