
BEDS6
BATHS2 full 1 partial
SQUARE FEET2,410
MLS#4953501
STATUSActive
PROPERTY TYPEResidential - Single Family
SUBDIVISIONRalston Estates
SCHOOLJefferson County R-1
Listing Courtesy of:
HomeSmart
Agency Contact: WGABLE3@GMAIL.com,720-341-0491

Property Description
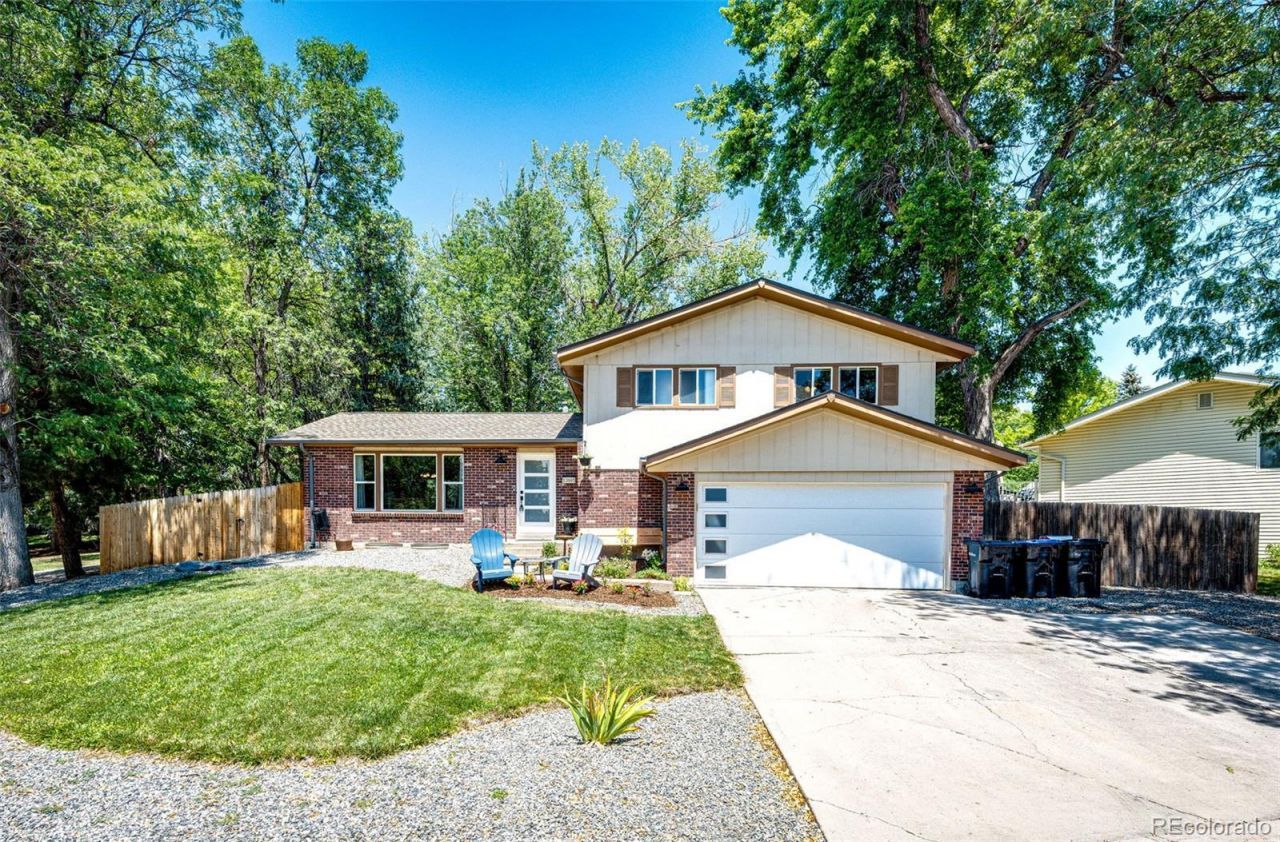
No HOAs...Just well kept neighborhood and great neighbors!! This beautifully maintained Ralston Estates Tri-level home on a quiet cul-de-sac with a corner lot that back-ups to a green belt with gate access from the backyard! Three upper bedrooms including a Primary Bedroom with built-in high end custom closets and an updated en-suite bathroom. The 2 secondary bedrooms also have built-in high end custom closets and a shared full Bath with double sinks and built-in high end custom linen closet just outside the full bath. Newer carpet in the upper and lower levels. The Main level has high ceilings, a formal living room with a large picture window, a formal dining room, updated eat-in kitchen with Corian countertops, trough sink and high end faucet, and new laminate flooring throughout the main level. The lower level has a large light bright family room with french doors out to the backyard with a non-working fireplace and a 1/2 bath with a laundry closet. Basement has 3 non-conforming bedrooms that can be used as office(s) or storage area(s) if needed. This home has central heating and AC. The main sewer line was replaced in 2022. This home is within walking distance to Yankee Doodle Park and trail, Ralston Creek trail, and Stott Elementary. Its move in ready so dont miss this opportunity to call this beautiful Arvada home your new home!
Property Features
Property Type: Residential - Single Family
Basement: Finished, Partial
Cooling: Central Air
Fireplaces: 1
Garage: 2 car attached
Heating: Forced Air
Home Style: Contemporary
Lot Size: 0.19 Acres
Roof Type: Composition
Taxes: $4,080
Year Built: 1972
Amenities
Corian Counters
Eat-in Kitchen
Entrance Foyer
High Ceilings
Open Floorplan
Pantry
Primary Suite
Smart Thermostat
Smoke Free
Solid Surface Counters
Vaulted Ceiling(s)
Dog Run
Lighting
Private Yard
Rain Gutters
Feature Descriptions
Appliances: Dishwasher, Disposal, Gas Water Heater, Microwave, Range, Refrigerator
Baths 3/4: 1
Baths Full: 1
Baths Half: 1
Baths Total: 3
Exclusions: Sellers personal property and staging items. Trampoline in the backyard. All TV mounts and TVs. Fridge/freezer, all signs, banners, paintings and a Harley Davidson Coat hanger in the garage.
Exterior: Brick, Cement Siding, Frame
Fireplace: Family Room, Wood Burning
Flooring: Carpet, Tile, Vinyl
Laundry: Laundry Closet
Lot: Corner Lot, Cul-De-Sac, Greenbelt, Sprinklers In Front
Parcel#: 093004
Parking: Concrete, Dry Walled, Finished Garage, Insulated Garage, Lighted
Parking Notes: Concrete, Dry Walled, Finished Garage, Insulated Gara
Patio/Porch: Front Porch, Patio
Security: Carbon Monoxide Detector(s), Smoke Detector(s), Video Doorbell
Sewer: Public Sewer
Utilities: Cable Available, Electricity Available, Electricity Connected, Natural Gas Available
Water: Public
Window: Double Pane Windows, Window Coverings
Local Schools
High School: Arvada West
Middle School: Oberon
Elementary School: Stott
School District: Jefferson County R-1
Listed By / Shown By
Listed By
Agency Name: HomeSmart
Agency Contact: WGABLE3@GMAIL.com,720-341-0491
Shown By
Agent Name: Katie Ready
Agent Phone: (714) 866-3989
Agency Title: The Cutting Edge, Realtors
Estimate Your Payment
Estimated Payment
$ 3,809.57 per month $3,275.62 Principal & Interest $340.00 Property Tax $193.96 Homeowner's Insurance
12665 W 67th Place | MLS# 4953501
This single family home located at 12665 W 67th Place, Arvada, CO 80004 is currently listed for sale with an asking price of $665,000. This property was built in 1972 and has 6 bedrooms and 2 full and 1 partial baths with 2410 sq. ft. W 67th Place is located in the Ralston Estates subdivision within the Jefferson County R-1 school district. Search Ralston Estates real estate on kready.thecuttingedgerealtors.com today.