
BEDS3
BATHS2 full 1 partial
SQUARE FEET2,908
MLS#8461790
STATUSPending
PROPERTY TYPEResidential - Single Family
SUBDIVISIONCrofton Park
SCHOOLAdams 12 5 Star Schl
Listing Courtesy of:
Coldwell Banker Realty 24
Agency Contact: melissa@homeswithcm.com,303-917-1055

Property Description
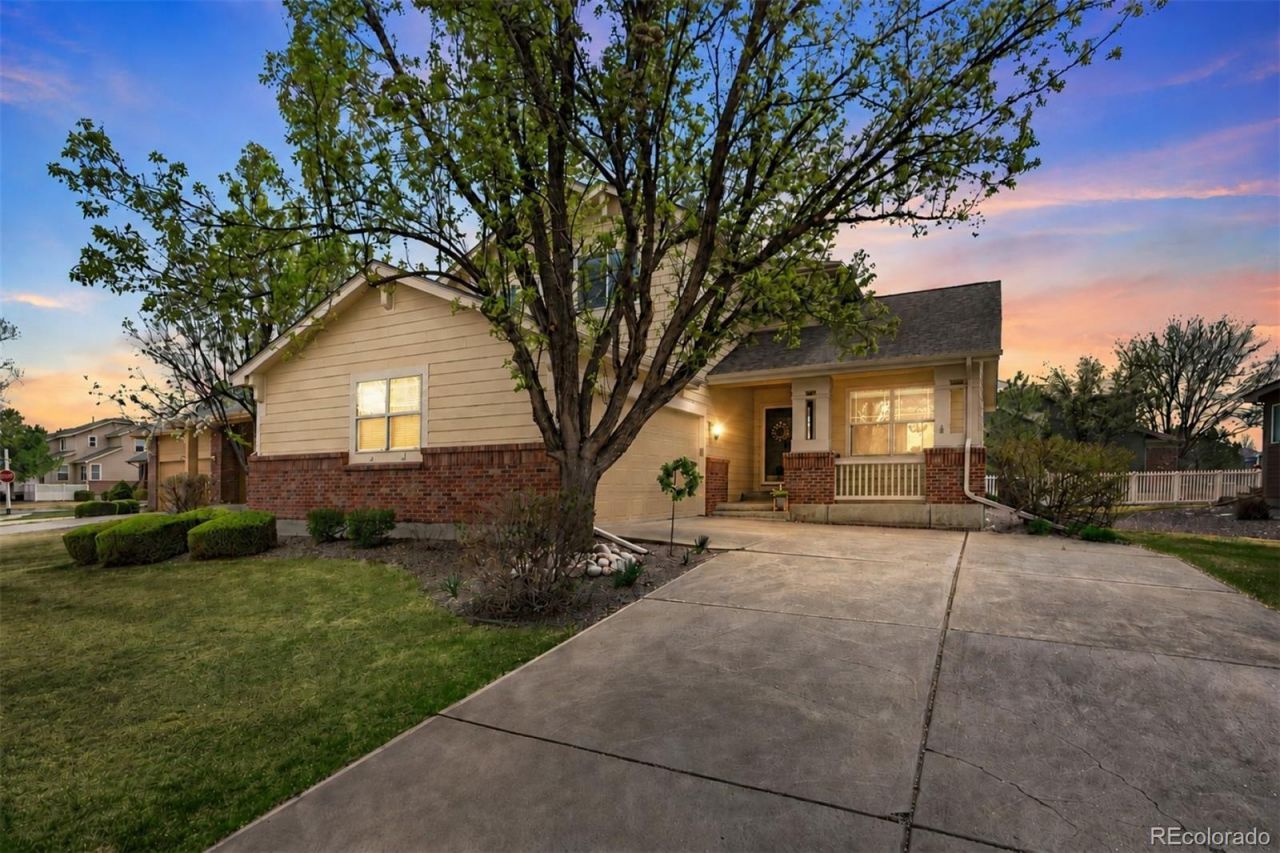
Welcome to easy, LOW-MAINTENANCE LIVING in HIGHLY DESIRABLE CROFTON PARK in Broomfield! This beautifully maintained, LOCK-AND-LEAVE HOME combines an OPEN FLOORPLAN, VAULTED CEILINGS, abundant NATURAL LIGHT and valuable updates, including a NEW sump pump, NEW radon fan, NEWER furnace and AC, NEWER roof and NEWER water heater. Beautiful HARDWOOD FLOORING flows throughout the main living areas and into the inviting living room, where a cozy GAS FIREPLACE creates the perfect gathering space. The bright, modern kitchen features crisp white cabinetry, QUARTZ COUNTERTOPS, a stylish backsplash, STAINLESS STEEL APPLIANCES and a spacious CENTER ISLAND ideal for entertaining, casual meals and everyday living.A private MAIN-FLOOR HOME OFFICE offers dedicated space for remote work, studying or a quiet retreat, while the homes open layout provides an effortless connection between the kitchen and living areas. Upstairs, a versatile LOFT adds valuable flex space for a media room, playroom, second office or creative studio. The spacious PRIMARY SUITE is filled with natural light and features a well-appointed en-suite bathroom with a soaking tub, separate shower, dual vanity, generous cabinetry and a LARGE WALK-IN CLOSET. Two additional bedrooms and a full bathroom complete the upper level.Need more space? The UNFINISHED BASEMENT offers incredible potential to customize and add future living space, with PLUMBING ROUGH-INS already in place for a future bathroom. Create a home gym, recreation room, guest space, workshop or personalized retreat while adding usable square footage to fit your lifestyle. Outside, enjoy a private patio for outdoor dining, morning coffee or relaxing at the end of the day, surrounded by MATURE LANDSCAPING MAINTAINED BY THE HOA. With major systems already updated, flexible living spaces, an unfinished basement and LOW-MAINTENANCE LIVING, this home offers the space of a traditional home with a lifestyle designed to make homeownership easier.
Property Features
Property Type: Residential - Single Family
Basement: Bath/Stubbed, Crawl Space, Full, Interior Entry, Sump Pump, Unfinished
Cooling: Central Air
Fireplaces: 1
Garage: 2 car attached
Heating: Forced Air, Natural Gas
Home Style: Traditional
Lot Size: 0.18 Acres
Roof Type: Composition
Stories: 2.0
Taxes: $4,846
Year Built: 2003
Amenities
Breakfast Bar
Built-in Features
Ceiling Fan(s)
Eat-in Kitchen
Entrance Foyer
Five Piece Bath
High Ceilings
High Speed Internet
Kitchen Island
Open Floorplan
Pantry
Primary Suite
Quartz Counters
Radon Mitigation System
Smoke Free
Vaulted Ceiling(s)
Walk-In Closet(s)
Wired for Data
Private Yard
Feature Descriptions
Appliances: Dishwasher, Disposal, Dryer, Gas Water Heater, Microwave, Oven, Range, Refrigerator, Sump Pump, Washer
Association Amenities: Park, Playground
Baths 3/4: 0
Baths Full: 2
Baths Half: 1
Baths Total: 3
Days on Site: 159
Exclusions: Seller`s Personal Property, including Wall Art and Decor, Window Treatments and Hardware, Attached Televisions and Hardware, Patio Furniture and Yard Decor.
Exterior: Brick, Frame, Wood Siding
Fencing: Partial
Fireplace: Family Room, Gas, Gas Log
Flooring: Carpet, Concrete, Vinyl
HOA Fee: 134/ Quarterly
Laundry: In Unit
Lot: Cul-De-Sac, Irrigated, Landscaped, Level, Master Planned, Near Public Transit, Sprinklers In Front, Sprinklers In Rear
Parcel#: R0130701
Parking: Concrete, Floor Coating, Oversized, Storage
Parking Notes: Concrete, Floor Coating, Oversized, Storage
Patio/Porch: Covered, Front Porch, Patio
Pets Allowed: Cats OK, Dogs OK
Security: Carbon Monoxide Detector(s), Smoke Detector(s), Video Doorbell
Sewer: Public Sewer
Utilities: Cable Available, Electricity Connected, Natural Gas Connected
Water: Public
Window: Double Pane Windows, Window Coverings
Local Schools
High School: Legacy
Middle School: Westlake
Elementary School: Mountain View
School District: Adams 12 5 Star Schl
Listed By / Shown By
Listed By
Agency Name: Coldwell Banker Realty 24
Agency Contact: melissa@homeswithcm.com,303-917-1055
Shown By
Agent Name: Katie Ready
Agent Phone: (714) 866-3989
Agency Title: The Cutting Edge, Realtors
Estimate Your Payment
Estimated Payment
$ 3,529.06 per month $2,950.52 Principal & Interest $403.83 Property Tax $174.71 Homeowner's Insurance
12651 James Circle | MLS# 8461790
This single family home located at 12651 James Circle, Broomfield, CO 80020 is currently listed for sale with an asking price of $599,000. This property was built in 2003 and has 3 bedrooms and 2 full and 1 partial baths with 2908 sq. ft. James Circle is located in the Crofton Park subdivision within the Adams 12 5 Star Schl school district. Search Crofton Park real estate on kready.thecuttingedgerealtors.com today.