
BEDS5
BATHS3 full
SQUARE FEET2,770
MLS#5044281
STATUSActive
PROPERTY TYPEResidential - Single Family
SUBDIVISIONAshwood
SCHOOLJefferson County R-1
Listing Courtesy of:
Guardian Real Estate Group
Agency Contact: markhullsells@gmail.com,303-842-7201

Property Description
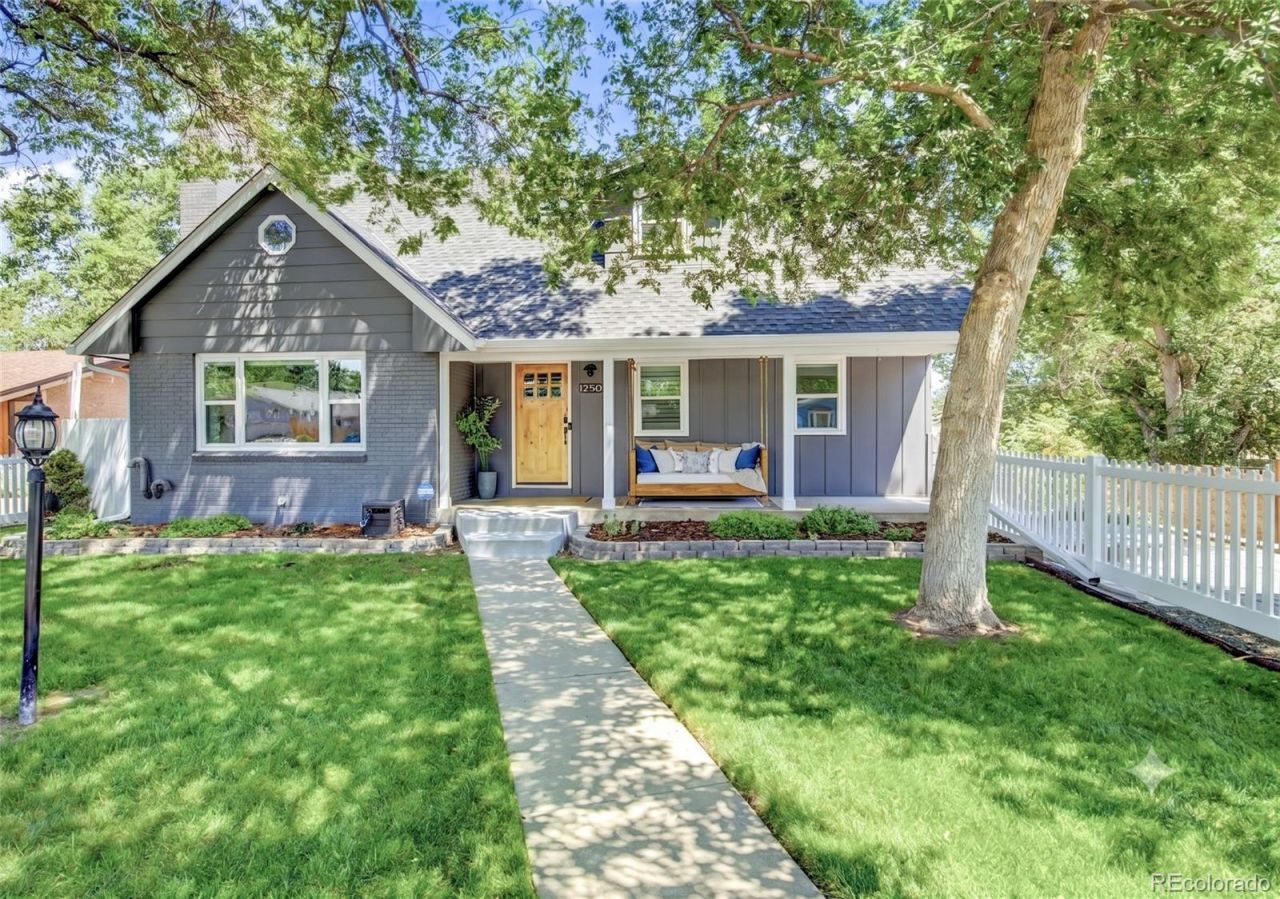
Thoughtfully renovated throughout and backing to the quiet end of Daniels Park, this exceptional home offers a rare combination of luxury, flexibility, and location. With direct access to walking trails, playgrounds, tennis courts, basketball courts, and softball fields, the setting is as impressive as the home itself. Featuring two beautifully appointed kitchens, including a fully independent walkout lower level with its own private entrance, this property offers exceptional flexibility for multigenerational living, extended guests, or potential rental income.From the moment you arrive, the charming white picket fence creates inviting curb appeal. Inside, the welcoming entry features custom built-in cabinetry. The chef-inspired kitchen showcases a large island, KitchenAid appliances, custom soft-close cabinetry, a Shaw farmhouse sink, touch-activated faucet, and refinished white oak flooring.New windows and solid-core wood doors are found throughout. The remodeled main-level bath features heated floors and a rainfall shower, while the upper-level primary bath offers a skylight, House of Rohl Victoria + Albert soaking tub, heated floors, and rainfall shower. New carpeting and a second laundry room add everyday convenience.The walkout lower level includes a private entrance, full kitchen, 3/4 bathroom, laundry room, and comfortable living space, ideal for a variety of living arrangements.Additional upgrades include upgraded electrical service, central air conditioning, a whole-house fan, a detached garage with a 30-amp connection and dedicated EV charging outlet, retaining walls, raised garden beds, new garage doors, storage sheds, and a Marquis hot tub.Combining an exceptional park-side location, high-end renovations, and a truly independent lower-level living space, this one-of-a-kind property offers the perfect balance of luxury, functionality, and flexibility. Every detail has been thoughtfully designed to create a move-in-ready home. Ready now!!
Property Features
Property Type: Residential - Single Family
Basement: Finished, Full, Walk-Out Access
Cooling: Attic Fan, Central Air
Fireplaces: 1
Garage: 4 car attached
Heating: Hot Water, Natural Gas
Home Style: Cottage, Traditional
Lot Size: 0.25 Acres
Roof Type: Composition
Stories: 2.0
Taxes: $5,111
Year Built: 1969
Amenities
Built-in Features
Ceiling Fan(s)
Five Piece Bath
In-Law Floorplan
Jack & Jill Bathroom
Kitchen Island
Open Floorplan
Primary Suite
Quartz Counters
Smoke Free
Solid Surface Counters
Hot Tub
T&G Ceilings
Walk-In Closet(s)
Balcony
Fire Pit
Garden
Lighting
Private Yard
Rain Gutters
Spa/Hot Tub
Feature Descriptions
Appliances: Dishwasher, Disposal, Dryer, Microwave, Oven, Range, Range Hood, Refrigerator, Self Cleaning Oven, Sump Pump, Washer
Baths 3/4: 2
Baths Full: 1
Baths Half: 0
Baths Total: 3
Days on Site: 2
Exclusions: Sellers Personal Property including TVs and speakers. Refrigerator in bunk area. Floating shelves in main floor bedroom/office. Wall hangings.
Exterior: Brick, Frame, Metal Siding
Fencing: Full
Fireplace: Living Room
Flooring: Carpet, Wood
Hot Tub: Yes
Parcel#: 074641
Parking: Electric Vehicle Charging Station(s)
Parking Notes: Electric Vehicle Charging Station(s)
Patio/Porch: Covered, Deck, Front Porch, Patio
Sewer: Public Sewer
Utilities: Cable Available
Water: Public
Window: Storm Window(s)
Local Schools
High School: Golden
Middle School: Bell
Elementary School: Welchester
School District: Jefferson County R-1
Listed By / Shown By
Listed By
Agency Name: Guardian Real Estate Group
Agency Contact: markhullsells@gmail.com,303-842-7201
Shown By
Agent Name: Katie Ready
Agent Phone: (714) 866-3989
Agency Title: The Cutting Edge, Realtors
Estimate Your Payment
Estimated Payment
$ 5,643.06 per month $4,925.49 Principal & Interest $425.92 Property Tax $291.65 Homeowner's Insurance
1250 Youngfield Street | MLS# 5044281
This single family home located at 1250 Youngfield Street , Golden, CO 80401 is currently listed for sale with an asking price of $999,950. This property was built in 1969 and has 5 bedrooms and 3 full baths with 2770 sq. ft. Youngfield Street is located in the Ashwood subdivision within the Jefferson County R-1 school district. Search Ashwood real estate on kready.thecuttingedgerealtors.com today.