
BEDS3
BATHS2 full
SQUARE FEET1,716
MLS#6906395
STATUSActive
PROPERTY TYPEResidential - Single Family
SUBDIVISIONWoodland Hills
SCHOOLJefferson County R-1
Listing Courtesy of:
MB Clymer Real Estate Inc
Agency Contact: 303-915-3758

Property Description
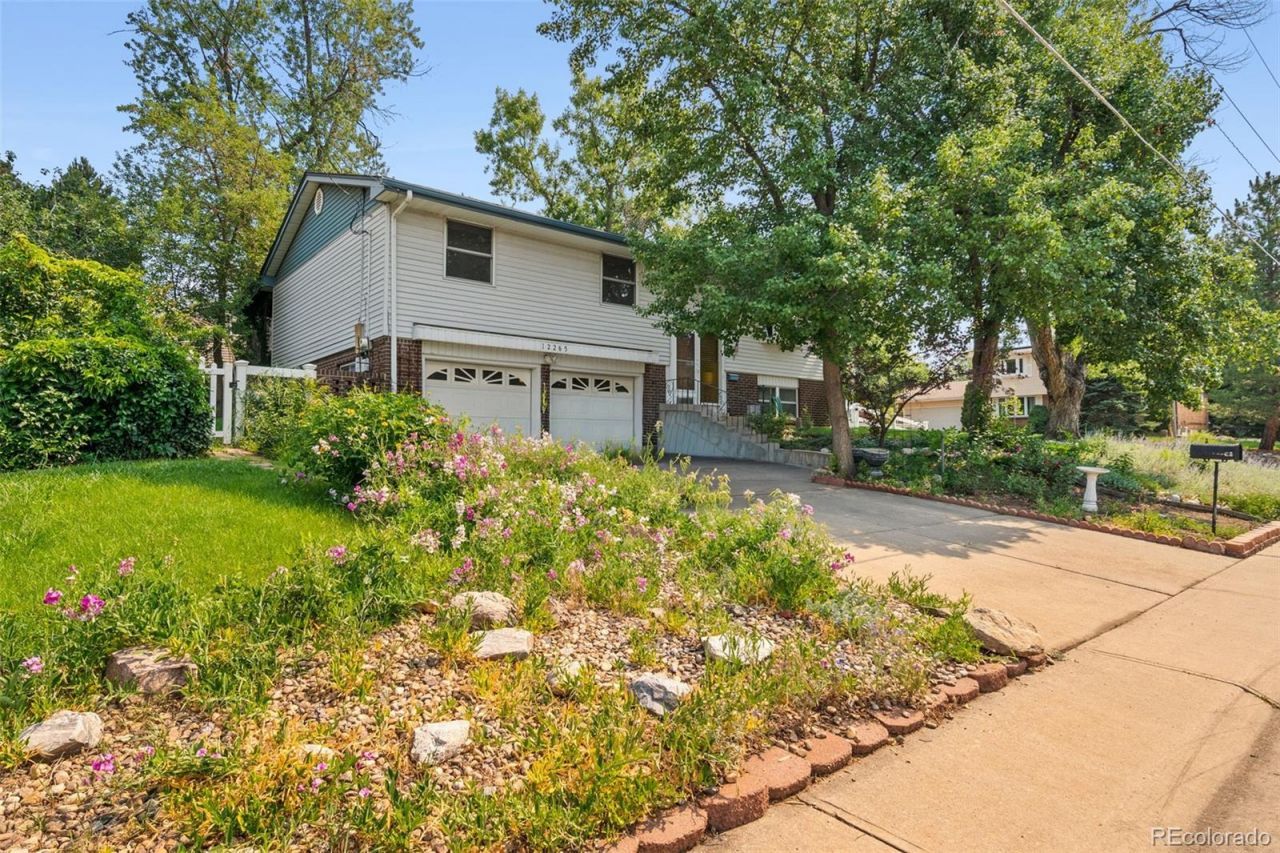
Large corner lot owned by one family for over 50 years! This raised ranch has a treehouse like feel with the private and secluded backyard featuring mature landscaping, low maintenance PVC vinyl split-rail fencing, a covered back deck from the kitchen that walks down to the expansive covered patio (ideal for entertaining), and a sprinkler system. One nice attribute of this property is the 520 square foot oversized garage. The upper level includes a generous eat-in kitchen with a light filled custom bay window, a living room with another custom bay window, a full bathroom with double sinks that has access to the primary bedroom, 2 secondary bedrooms, and gleaming hardwood floors that were preserved by carpeting since the 1970s. The lower level includes a family room with an architectual designed brick gas fireplace, 3/4 bath, and a laundry room with a utility sink (washer and dryer included). New privacy fence installed 9/3. Central air, attic fan, newer double paned windows, and low maintenance siding. This home with tons of potential is awaiting its next long time owner!
Property Features
Property Type: Residential - Single Family
Cooling: Attic Fan, Central Air
Fireplaces: 1
Garage: 2 car attached
Heating: Forced Air
Home Style: Contemporary
Lot Size: 0.18 Acres
Roof Type: Composition
Taxes: $2,911
Year Built: 1967
Amenities
Ceiling Fan(s)
Eat-in Kitchen
Laminate Counters
Garden
Private Yard
Feature Descriptions
Appliances: Dishwasher, Dryer, Microwave, Range, Refrigerator, Washer
Baths 3/4: 1
Baths Full: 1
Baths Half: 0
Baths Total: 2
Days on Site: 69
Exclusions: personal property
Exterior: Brick, Metal Siding
Fencing: Full
Fireplace: Family Room
Flooring: Carpet, Laminate, Wood
Laundry: Sink
Lot: Corner Lot, Landscaped, Many Trees, Sprinklers In Front, Sprinklers In Rear
Parcel#: 067965
Patio/Porch: Covered, Deck, Patio
Sewer: Public Sewer
Water: Public
Window: Bay Window(s), Double Pane Windows
Local Schools
High School: Arvada West
Middle School: Oberon
Elementary School: Fremont
School District: Jefferson County R-1
Listed By / Shown By
Listed By
Agency Name: MB Clymer Real Estate Inc
Agency Contact: 303-915-3758
Shown By
Agent Name: Katie Ready
Agent Phone: (714) 866-3989
Agency Title: The Cutting Edge, Realtors
Estimate Your Payment
Estimated Payment
$ 2,981.72 per month $2,586.01 Principal & Interest $242.58 Property Tax $153.13 Homeowner's Insurance
12265 W 66th Avenue | MLS# 6906395
This single family home located at 12265 W 66th Avenue, Arvada, CO 80004 is currently listed for sale with an asking price of $525,000. This property was built in 1967 and has 3 bedrooms and 2 full baths with 1716 sq. ft. W 66th Avenue is located in the Woodland Hills subdivision within the Jefferson County R-1 school district. Search Woodland Hills real estate on kready.thecuttingedgerealtors.com today.