
BEDS3
BATHS1 full 1 partial
SQUARE FEET1,397
MLS#5795980
STATUSActive
PROPERTY TYPEResidential - Single Family
SUBDIVISIONHoffman Heights
SCHOOLAdams-Arapahoe 28J
Listing Courtesy of:
Resident Realty South Metro
Agency Contact: ekoncsik@residentrealty.com,720-394-6854

Property Description
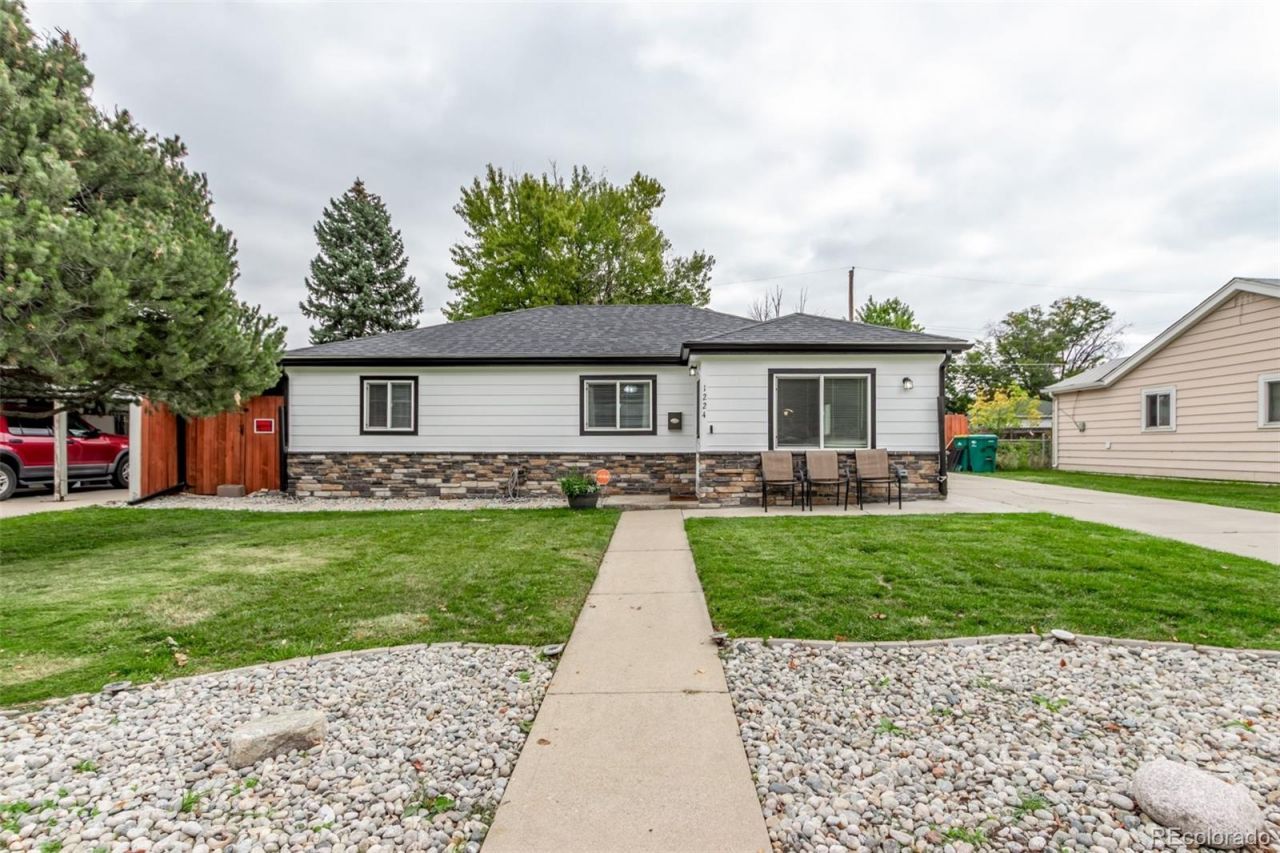
Fully remodeled and move-in ready! Fall in love with this charming 3-bedroom home in a very convenient location near CU Anschutz Medical Campus, shopping, dining, public transportation, and light rail. Enjoy beautiful wood floors, inviting living spaces, and a stylish remodeled kitchen featuring stainless steel appliances, white cabinetry, tile backsplash, and solid-surface countertops. A versatile bonus room is perfect for a home office, gym, craft room, or additional living space. The spacious backyard offers a grassy area and storage shed, perfect for entertaining, gardening, or relaxing.Recent Updates:¢ Roof ? 2024¢ Kitchen cabinetry ? 2025¢ Stainless steel appliances ? 2025¢ Interior & exterior paint ? 2025¢ Electrical panel ? 2025
Property Features
Property Type: Residential - Single Family
Cooling: Evaporative Cooling
Heating: Forced Air
Home Style: Traditional
Lot Size: 0.16 Acres
Roof Type: Composition
Stories: 1.0
Taxes: $1,564
Year Built: 1952
Amenities
Built-in Features
Ceiling Fan(s)
Quartz Counters
Smoke Free
Private Yard
Rain Gutters
Feature Descriptions
Appliances: Convection Oven, Disposal, Dryer, Gas Water Heater, Microwave, Range, Refrigerator, Self Cleaning Oven, Washer
Baths 3/4: 1
Baths Full: 0
Baths Half: 1
Baths Total: 2
Exclusions: Sellers personal property
Exterior: Frame, Stone, Wood Siding
Fencing: Full
Flooring: Tile, Vinyl
Laundry: In Unit
Lot: Level
Parcel#: 1973-01-1-16-008
Parking: Gravel
Parking Notes: Gravel
Patio/Porch: Covered
Security: Carbon Monoxide Detector(s), Smoke Detector(s), Video Doorbell
Sewer: Public Sewer
Utilities: Cable Available, Electricity Available, Internet Access (Wired), Natural Gas Available
Water: Public
Window: Double Pane Windows
Local Schools
High School: Aurora Central
Middle School: South
Elementary School: Vaughn
School District: Adams-Arapahoe 28J
Listed By / Shown By
Listed By
Agency Name: Resident Realty South Metro
Agency Contact: ekoncsik@residentrealty.com,720-394-6854
Shown By
Agent Name: Katie Ready
Agent Phone: (714) 866-3989
Agency Title: The Cutting Edge, Realtors
Estimate Your Payment
Estimated Payment
$ 2,452.08 per month $2,191.95 Principal & Interest $130.33 Property Tax $129.79 Homeowner's Insurance
1224 Xanadu Street | MLS# 5795980
This single family home located at 1224 Xanadu Street , Aurora, CO 80011 is currently listed for sale with an asking price of $445,000. This property was built in 1952 and has 3 bedrooms and 1 full and 1 partial baths with 1397 sq. ft. Xanadu Street is located in the Hoffman Heights subdivision within the Adams-Arapahoe 28J school district. Search Hoffman Heights real estate on kready.thecuttingedgerealtors.com today.