
BEDS3
BATHS2 full
SQUARE FEET1,586
MLS#3514055
STATUSActive
PROPERTY TYPEResidential - Single Family
SUBDIVISIONWright Farms
SCHOOLAdams 12 5 Star Schl
Listing Courtesy of:
RE/MAX Momentum
Agency Contact: ericah@remax.net,303-903-1240

Property Description
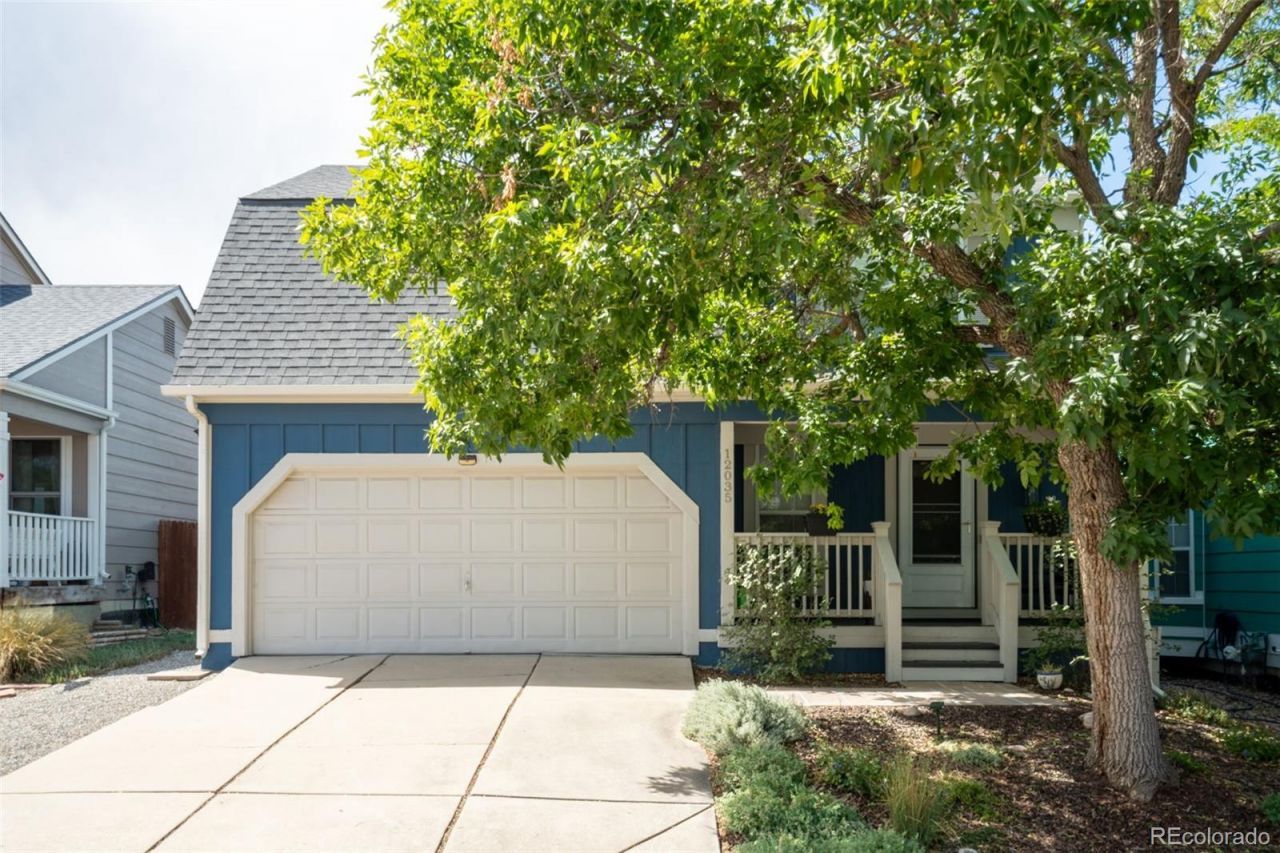
Beautifully remodeled and filled with designer touches, this stunning home offers an open, inviting floor plan in a fantastic location within walking distance of the library and Glacier Peak Elementary School! Step inside to dramatic vaulted ceilings, stylish iron railing, and a bright, spacious layout designed for both everyday living and entertaining. Newer LPV flooring and carpet throughout. The remodeled kitchen is sure to impress with granite countertops, stainless steel appliances, double oven, designer backsplash, and breakfast bar. The kitchen flows seamlessly into the spacious living room, where soaring vaulted ceilings and a cozy fireplace create a dramatic yet welcoming gathering space.Upstairs, the primary bedroom features a walk-in closet and direct access to a beautifully remodeled full bathroom with a designer vanity with double sinks. The convenience of an upstairs laundry makes everyday living even easier.The finished basement provides a generously sized bedroom along with an incredible bathroom highlighted by a large walk-in, two-person shower.Outdoor living is just as enjoyable! Relax on the welcoming front porch or entertain on the large backyard patio beneath the pergola. The xeriscaped front yard and low-maintenance backyard mean you can spend more time enjoying your home and less time on yard work.Complete with a 2-car attached garage and numerous thoughtful updates and designer details throughout, this move-in-ready home combines style, comfort, functionality, and a convenient location. Dont miss it!
Property Features
Property Type: Residential - Single Family
Basement: Finished, Full
Cooling: Central Air
Fireplaces: 1
Garage: 2 car attached
Heating: Forced Air
Home Style: Traditional
Lot Size: 0.08 Acres
Roof Type: Composition
Stories: 2.0
Taxes: $3,560
Year Built: 1986
Amenities
Breakfast Bar
Ceiling Fan(s)
Granite Counters
High Ceilings
High Speed Internet
Kitchen Island
Open Floorplan
Vaulted Ceiling(s)
Walk-In Closet(s)
Private Yard
Rain Gutters
Feature Descriptions
Appliances: Dishwasher, Disposal, Double Oven, Dryer, Oven, Refrigerator, Washer
Baths 3/4: 1
Baths Full: 1
Baths Half: 0
Baths Total: 2
Exclusions: none
Exterior: Frame
Fencing: Full
Fireplace: Family Room
Flooring: Carpet, Laminate
Laundry: In Unit
Lot: Landscaped
Parcel#: R0012761
Patio/Porch: Front Porch, Patio
Security: Carbon Monoxide Detector(s), Smoke Detector(s)
Sewer: Public Sewer
Water: Public
Window: Double Pane Windows, Window Coverings
Local Schools
High School: Horizon
Middle School: Shadow Ridge
Elementary School: Glacier Peak
School District: Adams 12 5 Star Schl
Listed By / Shown By
Listed By
Agency Name: RE/MAX Momentum
Agency Contact: ericah@remax.net,303-903-1240
Shown By
Agent Name: Katie Ready
Agent Phone: (714) 866-3989
Agency Title: The Cutting Edge, Realtors
Estimate Your Payment
Estimated Payment
$ 2,905.37 per month $2,462.87 Principal & Interest $296.67 Property Tax $145.83 Homeowner's Insurance
12035 Ivanhoe Court | MLS# 3514055
This single family home located at 12035 Ivanhoe Court , Brighton, CO 80602 is currently listed for sale with an asking price of $500,000. This property was built in 1986 and has 3 bedrooms and 2 full baths with 1586 sq. ft. Ivanhoe Court is located in the Wright Farms subdivision within the Adams 12 5 Star Schl school district. Search Wright Farms real estate on kready.thecuttingedgerealtors.com today.