
BEDS6
BATHS3 full 1 partial
SQUARE FEET3,389
MLS#8615365
STATUSActive
PROPERTY TYPEResidential - Single Family
SUBDIVISIONValley at Rainbow Ridge
SCHOOLJefferson County R-1
Listing Courtesy of:
Keller Williams Avenues Realty
Agency Contact: JohnSannino@gmail.com,303-881-4366

Property Description
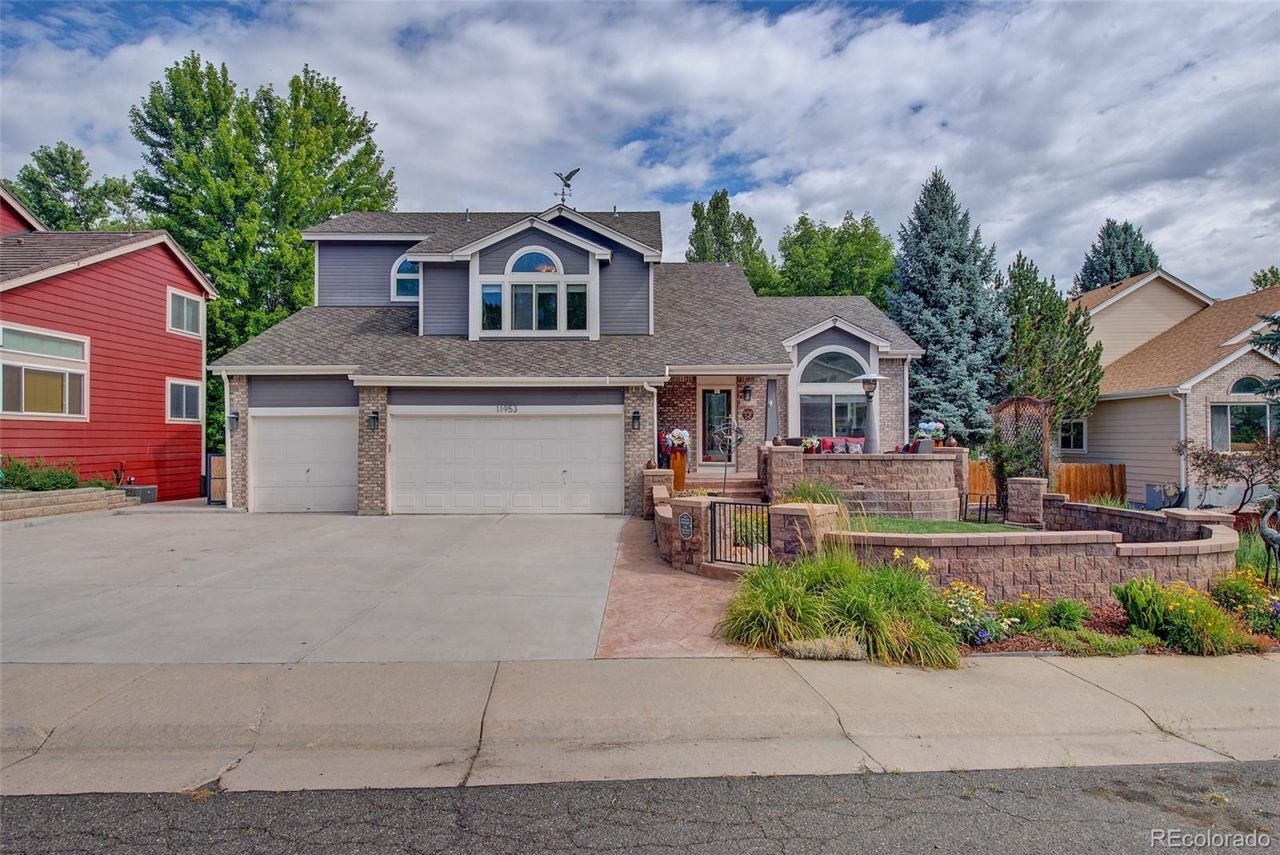
Welcome to the home everyone is talking about in Arvadas desirable Valley at Rainbow Ridge community! Loaded with custom upgrades throughout, this home features maple hardwood floors on the main & upper levels, custom built-ins, & a private backyard oasis with a professionally designed water feature with running creek. The main level boasts a welcoming living room with vaulted ceilings & an electric fireplace, connecting to a formal dining room with a custom-lit china hutch. The gourmet kitchen offers eat-in area & commercial-grade appliances, including a double DCS range & GE Monogram fridge. Off the kitchen, the family room features a custom entertainment center (TV included), a dry bar with wine cooler & gas furnace fireplace. A main-floor laundry room with utility sink & a powder room complete this level. Upstairs, the primary retreat features a gas furnace fireplace & a luxurious ensuite with a standalone tub, walk-in rain shower, double sinks, & a walk-in closet. There are 3 additional bedrooms?two featuring custom built-ins & one with a pull-out Murphy bed. Off the back bedroom/office, enjoy an upper deck pre-wired for a hot tub. The fully finished walkout basement is made for entertaining, featuring a billiards/rec room (pool table included), a 5th large bedroom with French doors, electric fireplace & walk-in closet, a soundproof family/music room with built-ins, wired & included speakers & full wet bar (mini fridge & dishwasher included), plus a sunlit flex/workout space overlooking the yard. Step outside to your private retreat with professionally designed year-round water feature with running creek with multiple sitting areas to enjoy & entertain. Unbeatable location with direct access to miles of trails leading to Skyline Park, Stenger Sports Complex, Little Raven Park & more, plus access to I-70, for an easy commute to Denver or west to the mountains. Schedule a showing today on this this incredible, highly customized Arvada home, it will go fast!
Property Features
Property Type: Residential - Single Family
Basement: Exterior Entry, Finished, Full, Walk-Out Access
Cooling: Air Conditioning-Room, Evaporative Cooling
Fireplaces: 5
Garage: 3 car attached
Heating: Forced Air
Lot Size: 0.16 Acres
Roof Type: Composition
Stories: 2.0
Taxes: $4,477
Year Built: 1992
Amenities
Built-in Features
Five Piece Bath
Primary Suite
Solid Surface Counters
Walk-In Closet(s)
Wet Bar
Balcony
Garden
Lighting
Private Yard
Rain Gutters
Water Feature
Feature Descriptions
Appliances: Bar Fridge, Dishwasher, Dryer, Microwave, Oven, Range Hood, Refrigerator, Washer, Wine Cooler
Baths 3/4: 2
Baths Full: 1
Baths Half: 1
Baths Total: 4
Exclusions: Sellers personal property including; sauna in basement workout room, TV in basement family room, media equipment, windmill in front yard (windmill included in backyard).
Exterior: Frame
Fencing: Full
Fireplace: Basement, Bedroom, Electric, Family Room, Gas, Living Room, Primary Bedroom
Flooring: Carpet, Tile, Wood
HOA Fee: 490/ Annually
Laundry: Sink, In Unit
Lot: Irrigated, Landscaped, Level, Sprinklers In Front, Sprinklers In Rear
Parcel#: 405375
Parking: Concrete
Parking Notes: Concrete
Patio/Porch: Covered, Deck, Front Porch, Patio
Sauna: Yes
Security: Carbon Monoxide Detector(s), Smoke Detector(s)
Sewer: Public Sewer
Utilities: Electricity Connected, Natural Gas Connected
Water: Public
Water Features: Pond
Local Schools
High School: Arvada West
Middle School: Drake
Elementary School: Vanderhoof
School District: Jefferson County R-1
Listed By / Shown By
Listed By
Agency Name: Keller Williams Avenues Realty
Agency Contact: JohnSannino@gmail.com,303-881-4366
Shown By
Agent Name: Katie Ready
Agent Phone: (714) 866-3989
Agency Title: The Cutting Edge, Realtors
Estimate Your Payment
Estimated Payment
$ 5,460.05 per month $4,802.59 Principal & Interest $373.08 Property Tax $284.38 Homeowner's Insurance
11953 W 56th Circle | MLS# 8615365
This single family home located at 11953 W 56th Circle, Arvada, CO 80002 is currently listed for sale with an asking price of $975,000. This property was built in 1992 and has 6 bedrooms and 3 full and 1 partial baths with 3389 sq. ft. W 56th Circle is located in the Valley at Rainbow Ridge subdivision within the Jefferson County R-1 school district. Search Valley At Rainbow Ridge real estate on kready.thecuttingedgerealtors.com today.