
BEDS4
BATHS2 full 1 partial
SQUARE FEET1,458
MLS#5704714
STATUSActive
PROPERTY TYPEResidential - Condominium
SUBDIVISIONPark Monaco
SCHOOLDenver 1
Listing Courtesy of:
Owusu Realty LLC
Agency Contact: 303-564-3755

Property Description
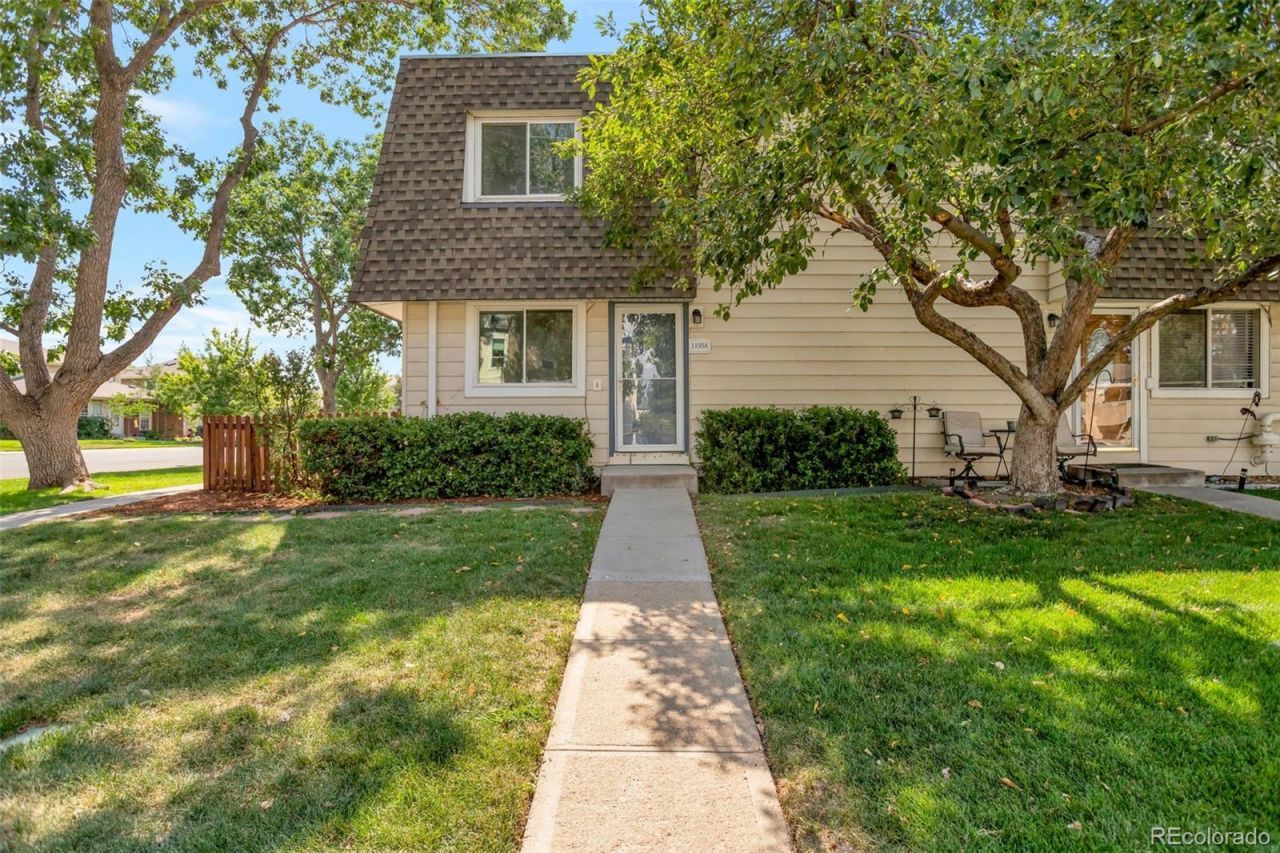
**$15,000 PRICE DROP !!! **Welcome to this beautifully remodeled 4-bedroom, 3-bathroom home in a desirable Denver location, offering the perfect blend of modern upgrades, comfort, and convenience. Featuring two full bathrooms and one-half bathroom, this spacious residence is thoughtfully designed to accommodate families, professionals, and anyone seeking a move-in-ready home.The main level includes a spacious living area, dining space, a beautifully remodeled kitchen, and a convenient half bathroom for guests. The kitchen is fully remodeled, showcasing brand-new cabinetry, a new electric range, new refrigerator, new dishwasher, a stylish new kitchen sink, and a modern range hood. The upper-level features two generously sized bedrooms and a full bathroom, providing a private retreat. The finished basement offers two additional bedrooms, a full bathroom, which offers plenty of space for relaxing, or hosting family and friends.Enjoy year-round comfort with a new HVAC system, providing energy-efficient heating and cooling for every season.Step outside to your private, fenced- in patio, perfect for pets, relaxing evenings or morning coffee, all within a community known for lovely neighbors and well-maintained grounds! Residents enjoy access to a community swimming pool, clubhouse available for rent and abundant green open space! Convenient 1 car garage and off-street parking! Outdoor enthusiasts will love having three parks within walking distance, including Lollipop Lake, tennis courts, scenic walking and biking paths and the rec center at Cook Park!Conveniently located near shopping, dining, parks, schools, and major commuter routes, this property provides easy access to everything Denver has to offer while maintaining the comfort of a welcoming neighborhood.Dont miss this incredible opportunity to own a beautifully remodeled home. Schedule your private showing today and experience all the modern features and exceptional value this home has to offer.
Property Features
Property Type: Residential - Condominium
Basement: Finished
Cooling: Central Air
Garage: 1
Heating: Forced Air
Roof Type: Shingle
Stories: 2.0
Taxes: $1,848
Year Built: 1973
Feature Descriptions
Appliances: Convection Oven, Dishwasher, Dryer, Microwave, Range, Range Hood, Refrigerator, Washer
Association Amenities: Clubhouse, Playground, Pool
Baths 3/4: 0
Baths Full: 2
Baths Half: 1
Baths Total: 3
Days on Site: 37
Exclusions: None
Exterior: Wood Siding
Flooring: Carpet, Vinyl
HOA Fee: 498.4/ Monthly
Laundry: In Unit
Parcel#: 6201-13-031
Patio/Porch: Patio
Sewer: Public Sewer
Local Schools
High School: George Washington
Middle School: Hill
Elementary School: Place Bridge Academy
School District: Denver 1
Listed By / Shown By
Listed By
Agency Name: Owusu Realty LLC
Agency Contact: 303-564-3755
Shown By
Agent Name: Katie Ready
Agent Phone: (714) 866-3989
Agency Title: The Cutting Edge, Realtors
Estimate Your Payment
Estimated Payment
$ 1,875.74 per month $1,625.49 Principal & Interest $154.00 Property Tax $96.25 Homeowner's Insurance
1195 S Oneida Street, Unit A | MLS# 5704714
This condo located at 1195 S Oneida Street, Unit A, Denver, CO 80224 is currently listed for sale with an asking price of $330,000. This property was built in 1973 and has 4 bedrooms and 2 full and 1 partial baths with 1458 sq. ft. S Oneida Street, Unit A is located in the Park Monaco subdivision within the Denver 1 school district. Search Park Monaco real estate on kready.thecuttingedgerealtors.com today.