
BEDS3
BATHS2 full 1 partial
SQUARE FEET4,220
MLS#1939954
STATUSActive
PROPERTY TYPEResidential - Single Family
SUBDIVISIONThe Villages at Buffalo Run
SCHOOLSchool District 27-J
Listing Courtesy of:
RE/MAX Professionals
Agency Contact: kim@thekronenbergerteam.com,303-809-4390

Property Description
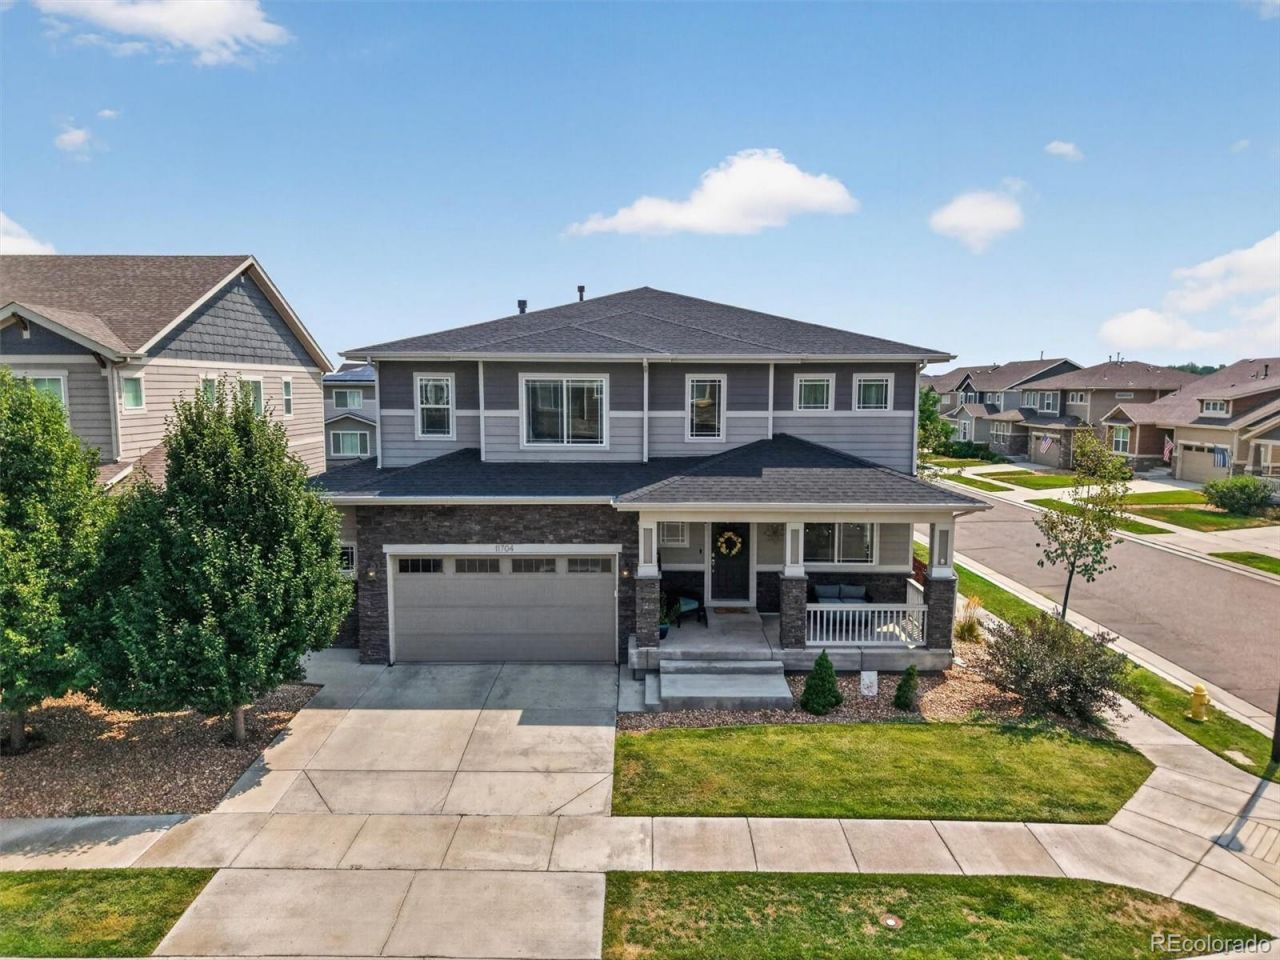
Discover generous space and thoughtful design in this beautifully appointed 3-bedroom, 3-bath home on a desirable corner lot. A covered front porch and oversized garage create an impressive first impression, while the spacious floor plan offers room to live and entertain. Conveniently located near Buffalo Run Golf Course, parks, trails, shopping, dining, and DIA, this home combines everyday comfort with outstanding convenience. The heart of the home is the stunning kitchen, designed for everyday living and entertaining. A massive island with bar seating is complemented by abundant cabinetry, extensive granite countertops, stainless steel appliances including a gas cooktop and double oven, and an adjoining dining area with sliding glass doors leading to the spacious composite deck. The kitchen flows seamlessly into the inviting great room, where a cozy gas fireplace creates a warm gathering space. A formal dining room provides additional entertaining space. A private main-floor office offers flexibility and could serve as a fourth bedroom with the addition of a closet. A powder room and mudroom with built-in bench and cubbies add convenience. Upstairs, a generous loft offers flexible living space perfect for a media room, play area, or home office. Two generously sized secondary bedrooms share a full bath, while the oversized laundry room features cabinetry and folding space. The primary suite is truly remarkable, offering a spacious bedroom with a private sitting area and its own gas fireplace. The luxurious ensuite bath features dual vanities, an oversized soaking tub, a large separate shower, and a walk-in closet. The huge unfinished basement provides outstanding potential for future expansion. Outside, the large composite deck overlooks the spacious backyard, creating the perfect setting for outdoor dining, entertaining, or relaxing. With impressive space, flexibility, and thoughtful features, this home is ready to fit daily life.
Property Features
Property Type: Residential - Single Family
Basement: Bath/Stubbed, Full, Unfinished
Cooling: Central Air
Fireplaces: 2
Garage: 2 car attached
Heating: Forced Air, Natural Gas
Home Style: Traditional
Lot Size: 0.15 Acres
Roof Type: Composition
Stories: 2.0
Taxes: $7,128
Year Built: 2016
Amenities
Eat-in Kitchen
Five Piece Bath
Granite Counters
High Ceilings
High Speed Internet
Kitchen Island
Primary Suite
Walk-In Closet(s)
Private Yard
Rain Gutters
Feature Descriptions
Appliances: Cooktop, Dishwasher, Disposal, Double Oven, Dryer, Microwave, Refrigerator, Self Cleaning Oven, Washer
Association Amenities: Golf Course, Park, Trail(s)
Baths 3/4: 0
Baths Full: 2
Baths Half: 1
Baths Total: 3
Days on Site: 33
Exclusions: Sellers personal property
Exterior: Frame, Stone, Wood Siding
Fencing: Full
Fireplace: Gas, Gas Log, Great Room, Primary Bedroom
Flooring: Carpet, Tile, Wood
HOA Fee: 105/ Quarterly
Laundry: In Unit
Lot: Corner Lot, Landscaped, Sprinklers In Front, Sprinklers In Rear
Parcel#: R0184063
Parking: Concrete
Parking Notes: Concrete
Patio/Porch: Covered, Deck, Front Porch
Pets Allowed: Yes
Security: Carbon Monoxide Detector(s), Smoke Detector(s), Video Doorbell
Sewer: Public Sewer
Utilities: Cable Available, Electricity Connected, Internet Access (Wired), Natural Gas Connected, Phone Available
Water: Public
Window: Double Pane Windows
Local Schools
High School: Prairie View
Middle School: Prairie View
Elementary School: Henderson
School District: School District 27-J
Listed By / Shown By
Listed By
Agency Name: RE/MAX Professionals
Agency Contact: kim@thekronenbergerteam.com,303-809-4390
Shown By
Agent Name: Katie Ready
Agent Phone: (714) 866-3989
Agency Title: The Cutting Edge, Realtors
Estimate Your Payment
Estimated Payment
$ 4,115.75 per month $3,324.87 Principal & Interest $594.00 Property Tax $196.88 Homeowner's Insurance
11704 Kalispell Street | MLS# 1939954
This single family home located at 11704 Kalispell Street, Commerce City, CO 80022 is currently listed for sale with an asking price of $675,000. This property was built in 2016 and has 3 bedrooms and 2 full and 1 partial baths with 4220 sq. ft. Kalispell Street is located in the The Villages at Buffalo Run subdivision within the School District 27-J school district. Search The Villages At Buffalo Run real estate on kready.thecuttingedgerealtors.com today.