
BEDS1
BATHS1 full
SQUARE FEET1,176
MLS#9728881
STATUSActive
PROPERTY TYPEResidential - Townhouse
SUBDIVISIONChesapeake
SCHOOLAdams-Arapahoe 28J
Listing Courtesy of:
United Real Estate Prestige Denver
Agency Contact: carorubiohomes@gmail.com,404-725-0522

Property Description
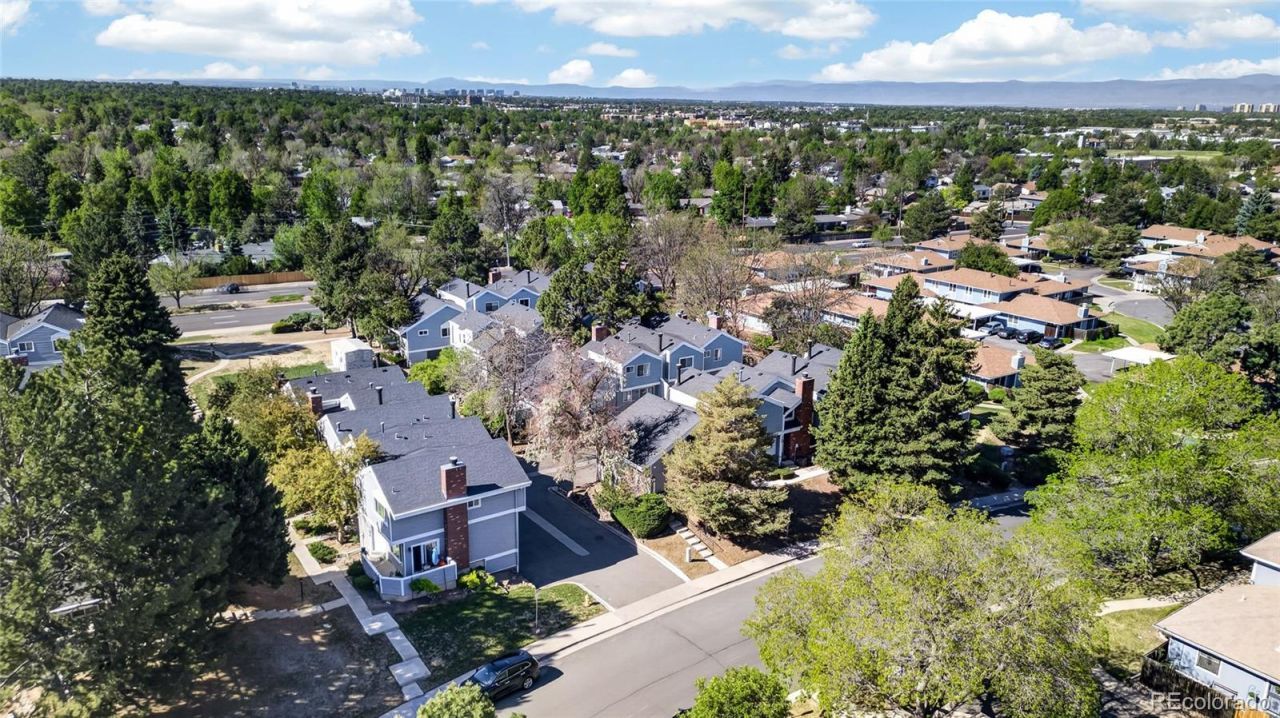
Attached garage, private balcony, in-unit laundry and vaulted living ? all at $235,000. Welcome to 11648 E Cedar Avenue in Auroras Chesapeake community. This move-in ready townhome offers an open main level filled with natural light, soaring vaulted ceilings and a wood-burning fireplace. The living room flows into the dining area and out to a private balcony, giving you an easy spot to relax outside.The kitchen includes the refrigerator, dishwasher, microwave and Samsung SmartThings range. A full-size washer and dryer are also included.Upstairs, the spacious primary loft includes a walk-in closet and full en-suite bath. Central air, a smart thermostat, double-pane windows, fresh paint and newer carpet add comfort throughout.An attached one-car garage plus additional storage adds everyday function that can be hard to find at this price.The $350 monthly HOA includes water, sewer, trash, snow removal, grounds maintenance, road maintenance and insurance.Enjoy quick access to I-225, the Anschutz Medical Campus area, trails, shopping and dining.Cash, Conventional, FHA and VA financing are welcome. Ask for details about the offered $5,000 buyer incentive and 1-year home protection plan.
Property Features
Property Type: Residential - Townhouse
Basement: Partial, Unfinished
Cooling: Central Air
Fireplaces: 1
Garage: 1 car attached
Heating: Forced Air
Home Style: Contemporary
Lot Size: 0.02 Acres
Roof Type: Composition
Stories: 2.0
Taxes: $1,888
Year Built: 1982
Amenities
Ceiling Fan(s)
High Ceilings
Laminate Counters
Open Floorplan
Primary Suite
Smart Thermostat
Vaulted Ceiling(s)
Walk-In Closet(s)
Balcony
Feature Descriptions
Appliances: Dishwasher, Disposal, Dryer, Gas Water Heater, Microwave, Range, Refrigerator, Washer
Baths 3/4: 0
Baths Full: 1
Baths Half: 0
Baths Total: 1
Days on Site: 130
Exclusions: None
Exterior: Brick, Frame, Vinyl Siding
Fireplace: Living Room, Wood Burning
Flooring: Carpet, Linoleum, Tile
HOA Fee: 350/ Monthly
Laundry: In Unit
Parcel#: 031129389
Parking: Asphalt, Concrete
Parking Notes: Asphalt, Concrete
Patio/Porch: Covered, Front Porch
Pets Allowed: Dogs OK
Sewer: Public Sewer
Utilities: Cable Available, Electricity Connected, Internet Access (Wired), Natural Gas Connected
Water: Public
Window: Double Pane Windows, Window Coverings
Local Schools
High School: Aurora Central
Middle School: South
Elementary School: Lansing
School District: Adams-Arapahoe 28J
Listed By / Shown By
Listed By
Agency Name: United Real Estate Prestige Denver
Agency Contact: carorubiohomes@gmail.com,404-725-0522
Shown By
Agent Name: Katie Ready
Agent Phone: (714) 866-3989
Agency Title: The Cutting Edge, Realtors
Estimate Your Payment
Estimated Payment
$ 1,383.42 per month $1,157.55 Principal & Interest $157.33 Property Tax $68.54 Homeowner's Insurance
11648 E Cedar Avenue | MLS# 9728881
This townhouse located at 11648 E Cedar Avenue, Aurora, CO 80012 is currently listed for sale with an asking price of $235,000. This property was built in 1982 and has 1 bedrooms and 1 full baths with 1176 sq. ft. E Cedar Avenue is located in the Chesapeake subdivision within the Adams-Arapahoe 28J school district. Search Chesapeake real estate on kready.thecuttingedgerealtors.com today.