
BEDS2
BATHS2 full 1 partial
SQUARE FEET1,204
MLS#2026475
STATUSActive
PROPERTY TYPEResidential - Townhouse
SUBDIVISIONOak Street Subdivision
SCHOOLJefferson County R-1
Listing Courtesy of:
Keller Williams Avenues Realty
Agency Contact: shelby.brown@kw.com,720-278-1591

Property Description
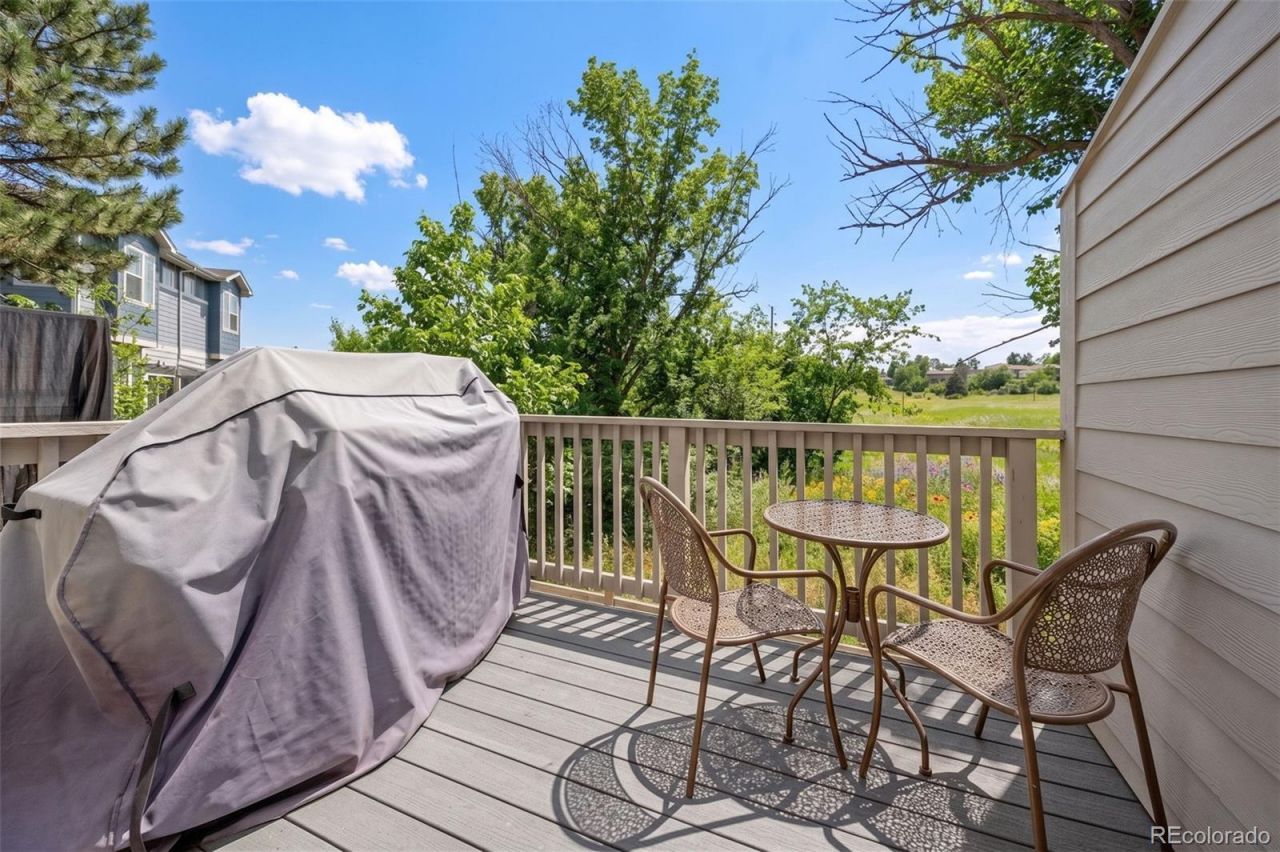
Backing to and overlooking Sunset Park, a beautiful green space with a connecting trail system to the Lakewood Gulch greenbelt and playground area, 1116 Oak Circle offers a rare combination of the best of Colorado living. Peaceful views combine with being 0.4 miles from Oak Station for light rail and bus access and simple drives to get to HWY 6, I-70, Colorado Mills, Green Mountain, downtown, and so many other Denver-Metro and Lakewood favorites. Experience the beautifully maintained, clean and open main floor plan of half-bath, kitchen, dining and living spaces that lead straight to the patio overlooking the park. A custom-built storage closet under the stairs provides the perfect place for your favorite gear, decorations, second pantry or whatever you might tuck away but still want to grab without digging. Two large bedrooms upstairs, each with its own en-suite full bathroom, maximize this homes space so that every inch counts. The long, attached garage provides both parking and storage space, with additional off-street parking in the driveway if desired. Few homes blend accessibility to the best of Colorado living and peaceful surroundings quite like this townhome!
Property Features
Property Type: Residential - Townhouse
Cooling: Central Air
Garage: 1 car attached
Heating: Forced Air
Home Style: Contemporary
Lot Size: 0.04 Acres
Roof Type: Shingle
Stories: 2.0
Taxes: $5,492
Year Built: 2020
Amenities
Ceiling Fan(s)
Eat-in Kitchen
Granite Counters
High Ceilings
Kitchen Island
Pantry
Primary Suite
Smart Thermostat
Smoke Free
Walk-In Closet(s)
Playground
Feature Descriptions
Appliances: Dishwasher, Disposal, Dryer, Gas Water Heater, Microwave, Oven, Range, Refrigerator, Washer
Baths 3/4: 0
Baths Full: 2
Baths Half: 1
Baths Total: 3
Days on Site: 2
Exclusions: Staging Items and Sellers Personal Property.
Exterior: Frame
Flooring: Carpet, Vinyl
HOA Fee: 80/ Monthly
Laundry: In Unit
Lot: Borders Public Land, Cul-De-Sac, Greenbelt, Landscaped, Master Planned, Near Public Transit, Open Space
Parcel#: 505912
Parking: Concrete
Parking Notes: Concrete
Patio/Porch: Patio
Security: Video Doorbell
Sewer: Public Sewer
Units: 6
Utilities: Electricity Available, Electricity Connected, Natural Gas Available, Natural Gas Connected
Water: Public
Water Features: Stream
Local Schools
High School: Lakewood
Middle School: Creighton
Elementary School: Eiber
School District: Jefferson County R-1
Listed By / Shown By
Listed By
Agency Name: Keller Williams Avenues Realty
Agency Contact: shelby.brown@kw.com,720-278-1591
Shown By
Agent Name: Katie Ready
Agent Phone: (714) 866-3989
Agency Title: The Cutting Edge, Realtors
Estimate Your Payment
Estimated Payment
$ 2,779.41 per month $2,191.95 Principal & Interest $457.67 Property Tax $129.79 Homeowner's Insurance
1116 Oak Circle | MLS# 2026475
This townhouse located at 1116 Oak Circle, Lakewood, CO 80215 is currently listed for sale with an asking price of $445,000. This property was built in 2020 and has 2 bedrooms and 2 full and 1 partial baths with 1204 sq. ft. Oak Circle is located in the Oak Street Subdivision subdivision within the Jefferson County R-1 school district. Search Oak Street Subdivision real estate on kready.thecuttingedgerealtors.com today.