
BEDS2
BATHS2 full
SQUARE FEET1,886
MLS#6924574
STATUSActive
PROPERTY TYPEResidential - Townhouse
SUBDIVISIONParkwood Meadows
SCHOOLPoudre R-1
Listing Courtesy of:
C3 Real Estate Solutions LLC
Agency Contact: 970-988-1030

Property Description
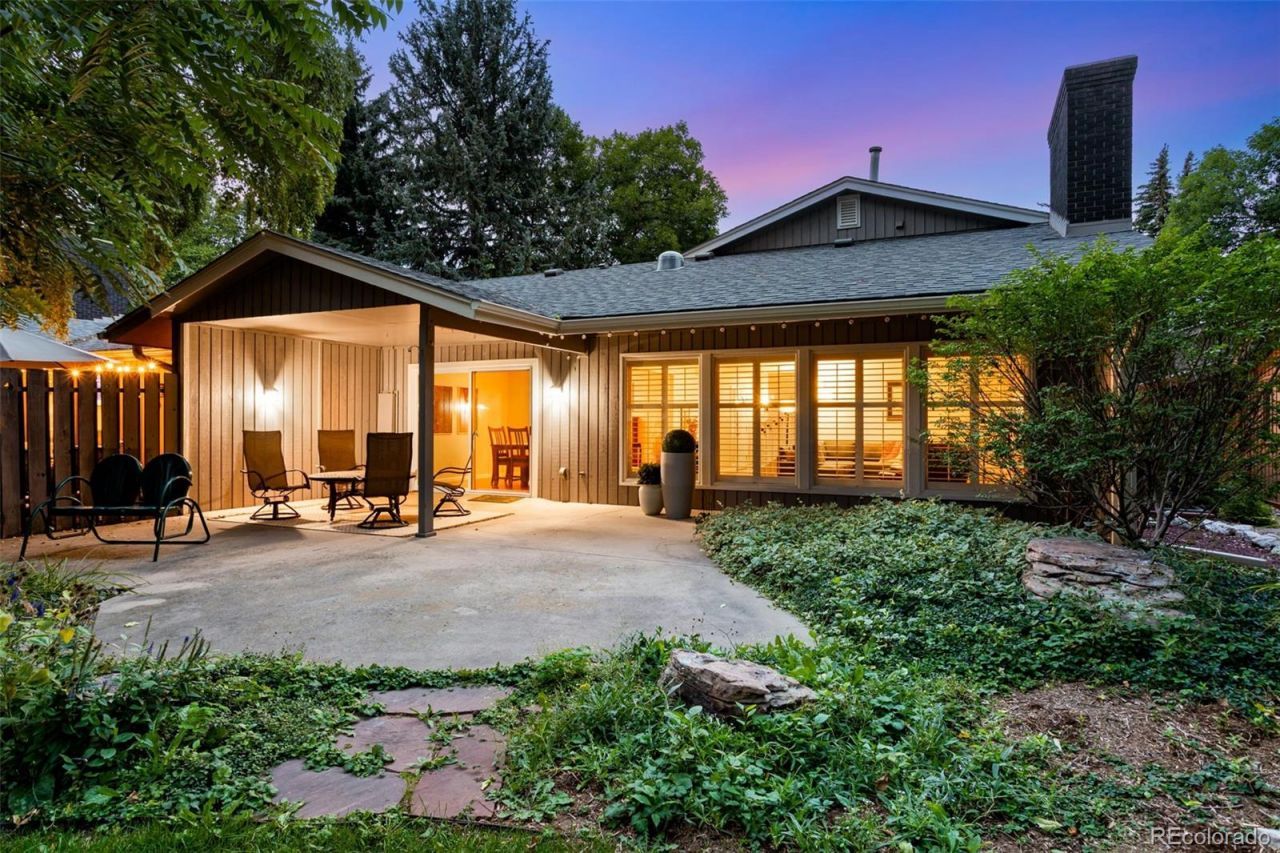
Idyllic lock and leave, Impeccably Remodeled Corner Residence Paired home, in a Gorgeous park-like setting, every surface, every system = polished to perfection & backing to community open space w/ the landscaped Sherwood lateral in front and Williams Lake views to the south! 1115 Parkwood has been completely transformed with sophisticated finishes, In the desirable Parkwood community, convenient location just down from UC Health, Woodward & Scotch Pines Shopping Center off Drake & Lemay in mid-town Fort Collins! Generous outdoor living space - oversized covered back patio & lush garden area, walkway & gated covered front porch/courtyard. 2019 Class IV roof & 2024 newer 5 gutters, fresh exterior paint, Recreational lake rights on Williams Lake/non-motorized. Spacious 2 Bedrooms/suites/2 Baths + excellent in-home office space (built-ins) + 2 common living areas/flex-space, finished 2 car garage w/ Wifi opener, at nearly 2,000 finished SQFT! Split Bedroom layout - each w/ their own bathroom & both w/ stunning finishes! Check out this Spa-Inspired 5 piece primary bathroom remodeled by Kitchen & Bath Design Center, w/ heated floors, Alder cabinetry, soothing oversized soaker tub, the perfect Oasis after a long day! Quartz countertops, oversized shower w/ cool down seat/frameless door & poured pan/tiled floor. Gorgeous Handscraped Acacia hardwood floors, Plantation Shutters, Newer AC & Furnace 2022, whole home humidifier! Brick Gas F/P insert in 2021, flanked with Shinnoki wood cabs & shelves, 2017 50 gal. H2O heater, stackable 2026 LG W/D incl., new Milgard oversized slider & Bdrm windows, Graber blinds, Excellent storage & functionality in this stunning modern kitchen, Shinnoki cabinetry w/ inlays, pretty green glass splash w/ Quartz Countertops, Stainless appliances & under cab lighting & breakfast bar. Upper rails match the inlays in the kitchen cabinetry! Recent low radon test & pull down extra storage above garage! Charming & Practical low-maintenance living!
Property Features
Property Type: Residential - Townhouse
Basement: Daylight, Full
Cooling: Central Air
Garage: 2 car attached
Heating: Forced Air, Radiant Floor
Lot Size: 0.12 Acres
Roof Type: Composition
Taxes: $3,198
Year Built: 1972
Amenities
Built-in Features
Ceiling Fan(s)
Five Piece Bath
High Ceilings
High Speed Internet
Open Floorplan
Quartz Counters
Smoke Free
Solid Surface Counters
Garden
Feature Descriptions
Appliances: Dishwasher, Disposal, Dryer, Gas Water Heater, Microwave, Oven, Range, Refrigerator, Washer
Association Amenities: On Site Management, Park, Trail(s)
Baths 3/4: 0
Baths Full: 2
Baths Half: 0
Baths Total: 2
Days on Site: 1
Exclusions: Sellers Personal Property and Staging Items.
Exterior: Frame, Wood Siding
Fireplace: Gas, Insert, Living Room
Flooring: Tile, Wood
HOA Fee: 1000/ Quarterly
Laundry: In Unit
Lot: Corner Lot, Greenbelt, Landscaped, Open Space, Sprinklers In Front, Sprinklers In Rear
Parcel#: R0006238
Patio/Porch: Covered, Front Porch, Patio
Pets Allowed: Cats OK, Dogs OK
Security: Carbon Monoxide Detector(s), Secured Garage/Parking, Smoke Detector(s)
Sewer: Public Sewer
Special View Info: Lake, Meadow
Utilities: Electricity Connected, Internet Access (Wired), Natural Gas Available, Natural Gas Connected
Water: Public
Water Features: Pond
Window: Double Pane Windows, Window Coverings
Local Schools
High School: Poudre
Middle School: Lesher
Elementary School: Riffenburgh
School District: Poudre R-1
Listed By / Shown By
Listed By
Agency Name: C3 Real Estate Solutions LLC
Agency Contact: 970-988-1030
Shown By
Agent Name: Katie Ready
Agent Phone: (714) 866-3989
Agency Title: The Cutting Edge, Realtors
Estimate Your Payment
Estimated Payment
$ 3,704.77 per month $3,246.06 Principal & Interest $266.50 Property Tax $192.21 Homeowner's Insurance
1115 Parkwood Drive | MLS# 6924574
This townhouse located at 1115 Parkwood Drive, Fort Collins, CO 80525 is currently listed for sale with an asking price of $659,000. This property was built in 1972 and has 2 bedrooms and 2 full baths with 1886 sq. ft. Parkwood Drive is located in the Parkwood Meadows subdivision within the Poudre R-1 school district. Search Parkwood Meadows real estate on kready.thecuttingedgerealtors.com today.