
BEDS4
BATHS2 full
SQUARE FEET1,568
MLS#5460676
STATUS(Bank Owned) - Active
PROPERTY TYPEResidential - Mobile Home
SCHOOLSt Vrain Valley RE-1J
Listing Courtesy of:
Metro 21 Real Estate Group
Agency Contact: jennifer@metro21realestate.com,303-920-4663

Property Description
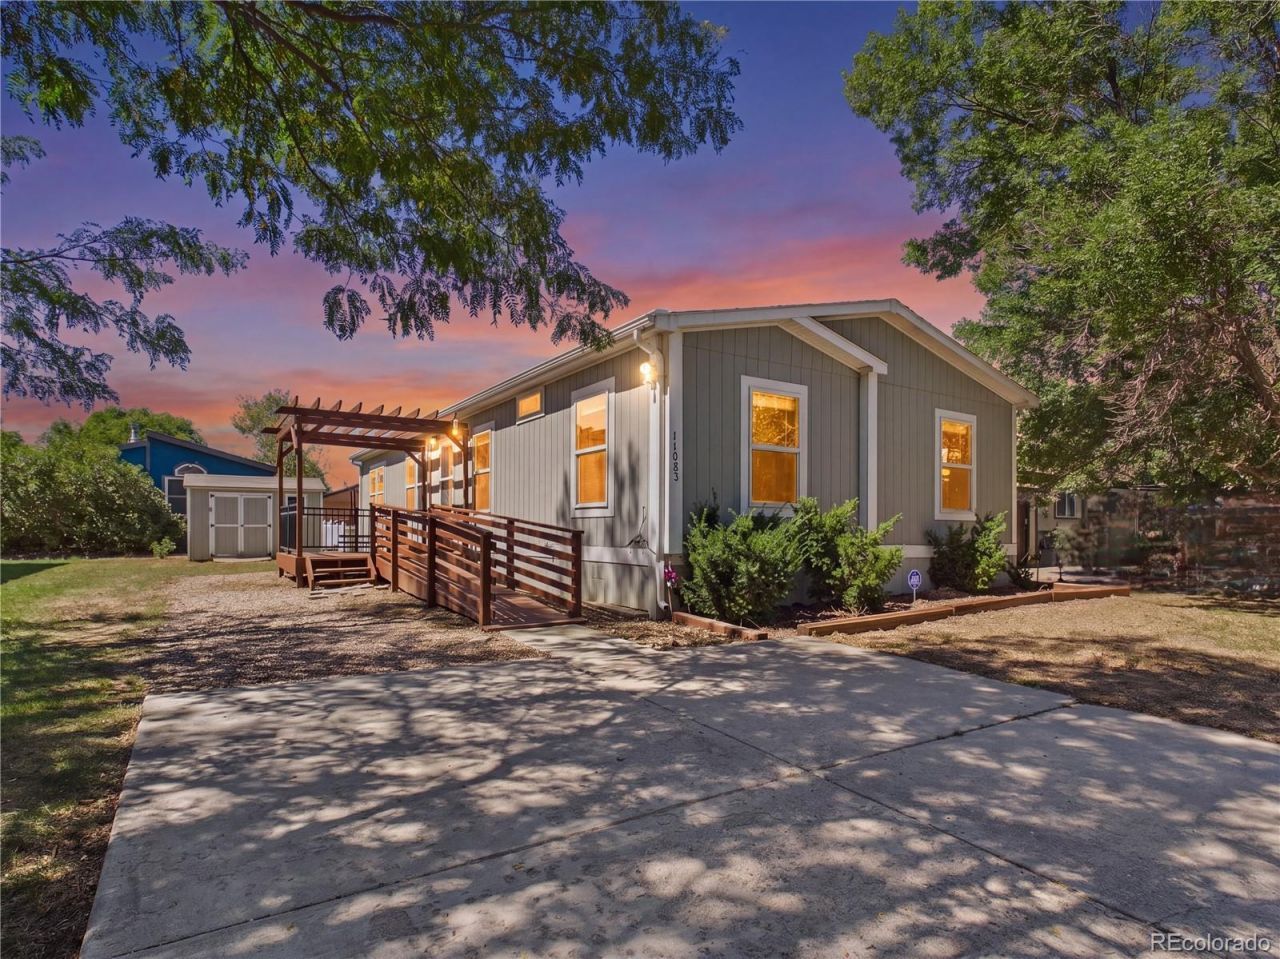
Located in Longview, this spacious 2016 double-wide manufactured home offers 4 bedrooms, 2 bathrooms, and 1,568 square feet of comfortable living space. This double wide home features an open floor plan with plenty of natural light and plush new carpet throughout the family room and bedrooms. The spacious kitchen offers gorgeous cabinetry, ample counter space, and a large center island with room for barstool seating, opening seamlessly to the dining and living areas. The primary bedroom provides a private retreat with a walk-in closet and en-suite bathroom featuring both a walk-in shower and soaking tub. Three additional bedrooms and a full secondary bathroom with a tiled shower-tub combo provide plenty of space for guests, a home office, or hobbies. The washer and dryer are included for added convenience, along with central air conditioning and two reserved parking spaces. Outside, enjoy a deck and low-maintenance exterior, while Longview residents have access to community amenities including a clubhouse, fitness center, playground, and swimming pool. With its spacious layout, newer construction, and desirable community amenities, this lovely home is ready for its next owner. CALL TO SCHEDULE A SHOWING TODAY!
Property Features
Property Type: Residential - Mobile Home
Cooling: Central Air
Heating: Forced Air
Roof Type: Composition
Taxes: $1,141
Year Built: 2016
Amenities
Ceiling Fan(s)
Kitchen Island
Laminate Counters
Open Floorplan
Smoke Free
Walk-In Closet(s)
Rain Gutters
Feature Descriptions
Appliances: Dishwasher, Dryer, Oven, Range, Refrigerator, Washer
Association Amenities: Clubhouse, Fitness Center, Playground, Pool
Baths 3/4: 0
Baths Full: 2
Baths Half: 0
Baths Total: 2
Exclusions: N/A
Exterior: Vinyl Siding
Flooring: Carpet, Laminate
Parcel#: M8945679
Parking: Asphalt
Parking Notes: Asphalt
Patio/Porch: Deck
Pets Allowed: Breed Restrictions, Cats OK, Dogs OK, Number Limit, Size Limit, Yes
Sewer: Public Sewer
Utilities: Cable Available, Electricity Connected, Internet Access (Wired), Natural Gas Connected, Phone Available
Water: Public
Window: Window Coverings
Local Schools
High School: Mead
Middle School: Mead
Elementary School: Mead
School District: St Vrain Valley RE-1J
Listed By / Shown By
Listed By
Agency Name: Metro 21 Real Estate Group
Agency Contact: jennifer@metro21realestate.com,303-920-4663
Shown By
Agent Name: Katie Ready
Agent Phone: (714) 866-3989
Agency Title: The Cutting Edge, Realtors
Estimate Your Payment
Estimated Payment
$ 929.35 per month $787.63 Principal & Interest $95.08 Property Tax $46.64 Homeowner's Insurance
11083 Wild Basin | MLS# 5460676
This single family home located at 11083 Wild Basin , Longmont, CO 80504 is currently listed for sale with an asking price of $159,900. This property was built in 2016 and has 4 bedrooms and 2 full baths with 1568 sq. ft. Wild Basin is located within the St Vrain Valley RE-1J school district. Search Longmont real estate on kready.thecuttingedgerealtors.com today.