
BEDS4
BATHS2 full 1 partial
SQUARE FEET2,111
MLS#9141162
STATUSActive
PROPERTY TYPEResidential - Single Family
SUBDIVISIONRock Creek Ranch
SCHOOLBoulder Valley RE 2
Listing Courtesy of:
Guide Real Estate
Agency Contact: KellyDMehta@gmail.com,303-773-8221

Property Description
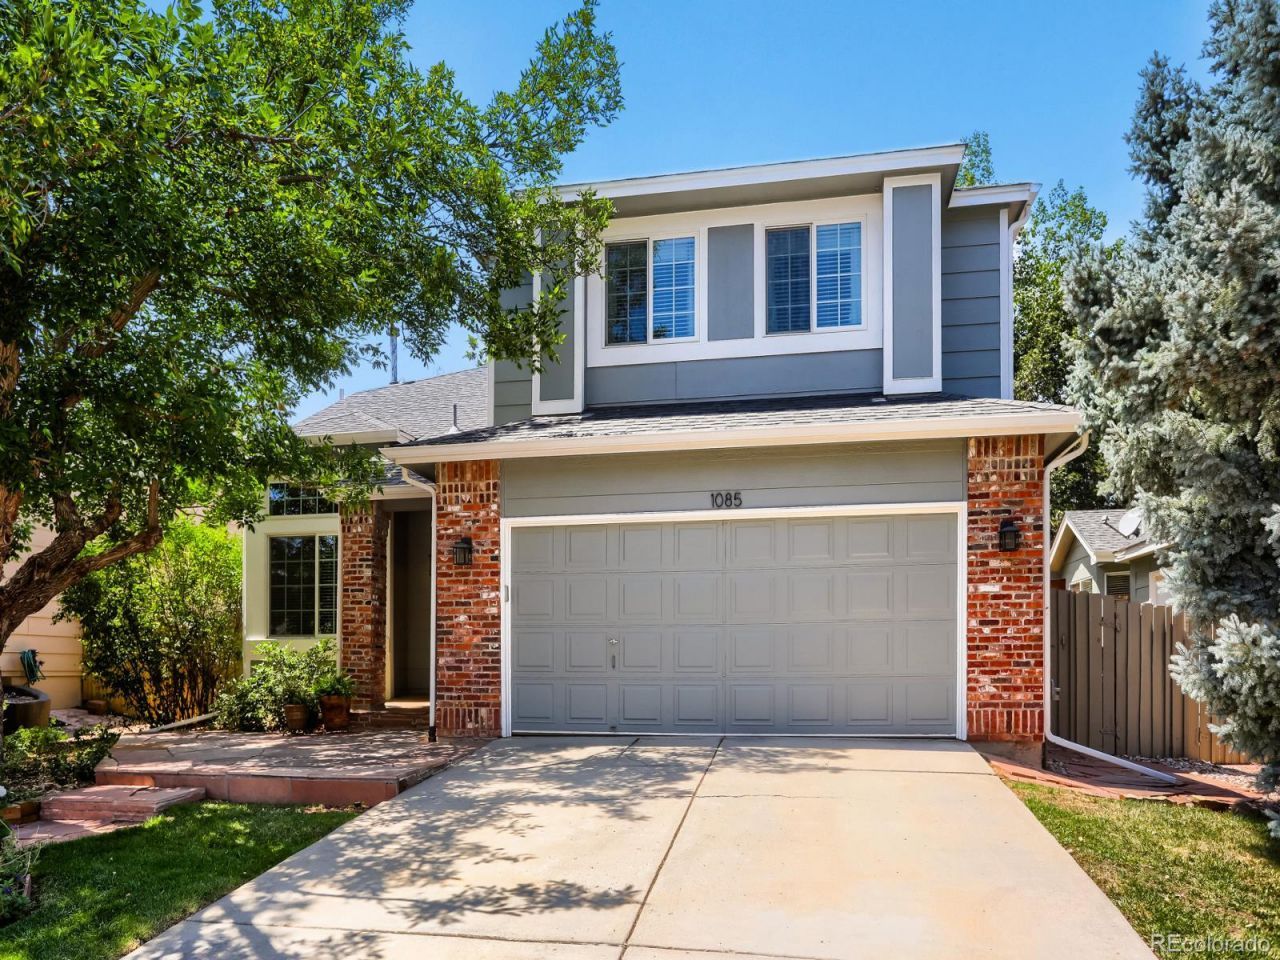
Welcome to this tastefully updated home with a floor plan that just works, right in the heart of Rock Creek. Upstairs youll find 4 bedrooms and 2 full baths. The primary bedroom has a fully remodelled en-suite bathroom. The main level offers a full dining room, an updated kitchen built for anyone who loves to cook, and a comfortable family room made for everyday living.The finished basement gives you room to spread out. Use it as a den, a home office, or both. Out back, the deck is ready for summer grilling, morning coffee, and soaking up that Colorado sunshine. This one is turn-key, remodeled, and move-in ready.Living in Rock Creek means more than a great house. This is one of Superiors most established master-planned communities, with 27 miles of walking paths, community pools, parks, and hundreds of acres of open space right outside your door. You get mountain and Flatirons views, quick access to trails, and Rock Creek Village nearby for groceries, coffee, and dining. Highly rated schools are close, and US-36 puts both Boulder and Denver within an easy drive. Its a family-friendly neighborhood with a real sense of community and Rocky Mountain scenery you never get tired of.
Property Features
Property Type: Residential - Single Family
Basement: Finished
Cooling: Attic Fan, Central Air
Fireplaces: 1
Garage: 2 car attached
Heating: Forced Air
Lot Size: 0.12 Acres
Roof Type: Composition
Stories: 2.0
Taxes: $4,918
Year Built: 1993
Amenities
Quartz Counters
Vaulted Ceiling(s)
Private Yard
Feature Descriptions
Appliances: Dishwasher, Dryer, Microwave, Oven, Range, Refrigerator, Washer
Association Amenities: Playground, Pool, Tennis Court(s), Trail(s)
Baths 3/4: 1
Baths Full: 1
Baths Half: 1
Baths Total: 3
Days on Site: 2
Exclusions: All personal property and staging items.
Exterior: Frame
Fencing: Full
Fireplace: Family Room, Gas
Flooring: Carpet, Tile, Wood
HOA Fee: 28/ Monthly
Lot: Landscaped, Sprinklers In Front, Sprinklers In Rear
Parcel#: R0114811
Parking: Electric Vehicle Charging Station(s)
Parking Notes: Electric Vehicle Charging Station(s)
Patio/Porch: Deck
Security: Carbon Monoxide Detector(s), Smoke Detector(s), Video Doorbell
Sewer: Public Sewer
Utilities: Cable Available, Electricity Available, Electricity Connected, Natural Gas Available, Natural Gas Connected
Water: Public
Window: Double Pane Windows
Local Schools
High School: Monarch
Middle School: Eldorado K-8
Elementary School: Superior
School District: Boulder Valley RE 2
Listed By / Shown By
Listed By
Agency Name: Guide Real Estate
Agency Contact: KellyDMehta@gmail.com,303-773-8221
Shown By
Agent Name: Katie Ready
Agent Phone: (714) 866-3989
Agency Title: The Cutting Edge, Realtors
Estimate Your Payment
Estimated Payment
$ 4,317.67 per month $3,689.38 Principal & Interest $409.83 Property Tax $218.46 Homeowner's Insurance
1085 Stoneham Street | MLS# 9141162
This single family home located at 1085 Stoneham Street, Superior, CO 80027 is currently listed for sale with an asking price of $749,000. This property was built in 1993 and has 4 bedrooms and 2 full and 1 partial baths with 2111 sq. ft. Stoneham Street is located in the Rock Creek Ranch subdivision within the Boulder Valley RE 2 school district. Search Rock Creek Ranch real estate on kready.thecuttingedgerealtors.com today.