
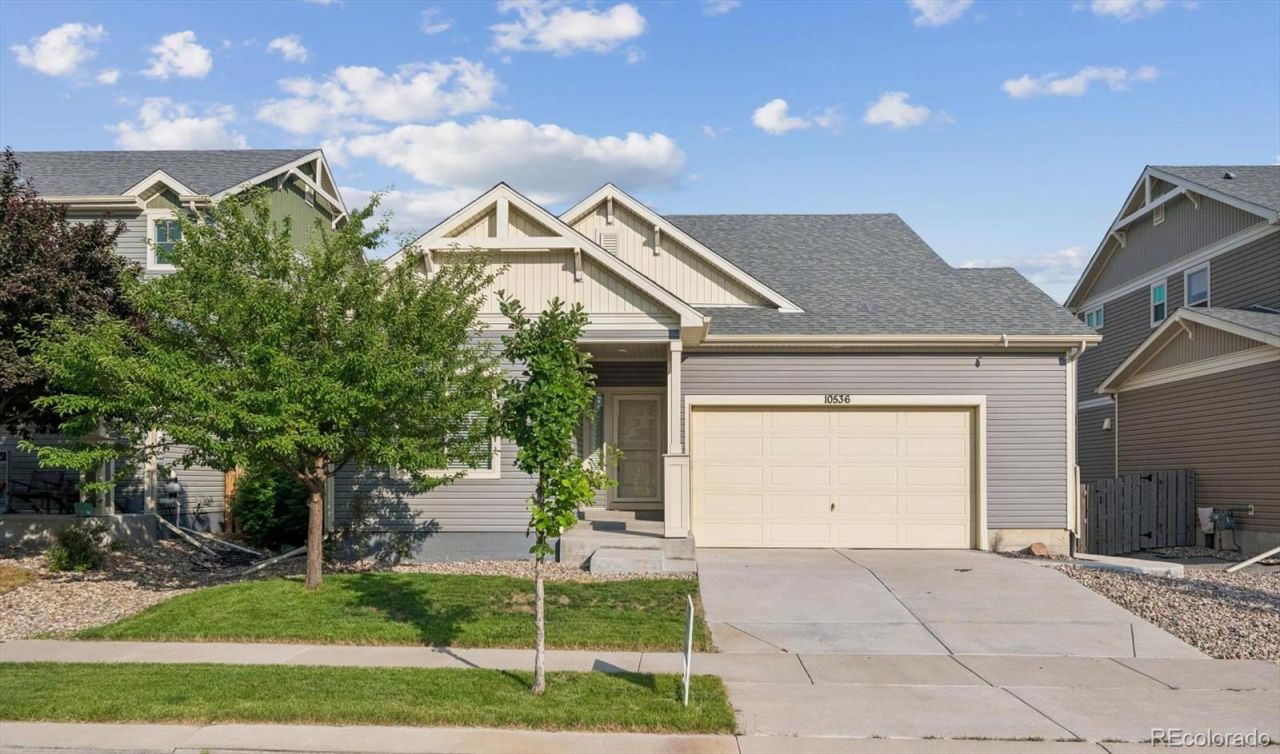
BEDS3
BATHS3 full
SQUARE FEET3,426
MLS#2346903
STATUSPending
PROPERTY TYPEResidential - Single Family
SUBDIVISIONLinden
SCHOOLSchool District 27-J
Listing Courtesy of:
RE/MAX Professionals
Agency Contact: HansfordTeam@TroyHansford.com,

Property Description
Beautifully appointed ranch with rare loft area offers 3 bedrooms, 3 full baths, and a thoughtfully designed floor plan that combines everyday comfort with exceptional flexibility. The light-filled main level features an open-concept layout perfect for entertaining or relaxed daily living. A desirable main-floor primary suite serves as a private retreat with a spacious bedroom, full bath, and generous closet space. A second main-level bedroom and full bath provide the ideal setup for guests, a home office, or multi-generational living. The conveniently located main-floor laundry room adds ease to everyday routines. Upstairs, a spacious loft creates the perfect bonus living area for a media room, home office, playroom, or reading lounge. An additional bedroom and full bath offer privacy and comfort for a second primary bedroom, roommates, or overnight guests. The expansive unfinished basement is filled with opportunity, featuring egress windows and rough-in plumbing for future expansion. Design the space to fit your lifestyle with additional bedrooms, a recreation room, fitness studio, home theater, or abundant storage. Enjoy community amenities including a neighborhood park and swimming pool, while appreciating the convenient location near public transportation, major highways, DIA, shopping, dining, and everyday conveniences. With its versatile layout, desirable main-floor living, and incredible potential to customize, this home is ready to accommodate your needs today while offering room to grow for years to come.
Property Features
Property Type: Residential - Single Family
Basement: Unfinished
Cooling: Central Air
Fenced: Yes
Garage: 2 car attached
Heating: Forced Air
Home Style: Traditional
Lot Size: 0.11 Acres
Roof Type: Composition
Stories: 1.0
Taxes: $7,518
Year Built: 2017
Amenities
Eat-in Kitchen
Kitchen Island
Open Floorplan
Pantry
Primary Suite
Radon Mitigation System
Feature Descriptions
Appliances: Dishwasher, Dryer, Microwave, Oven, Range, Refrigerator, Washer
Baths 3/4: 0
Baths Full: 3
Baths Half: 0
Baths Total: 3
Days on Site: 24
Exclusions: Mower and gas can, staging items and furniture
Exterior: Frame, Vinyl Siding
Fencing: Fenced Pasture
Flooring: Carpet, Laminate, Wood
Laundry: In Unit
Parcel#: R0160050
Patio/Porch: Patio
Sewer: Public Sewer
Water: Public
Local Schools
High School: Prairie View
Middle School: Prairie View
Elementary School: Turnberry
School District: School District 27-J
Listed By / Shown By
Listed By
Agency Name: RE/MAX Professionals
Agency Contact: HansfordTeam@TroyHansford.com,
Shown By
Agent Name: Katie Ready
Agent Phone: (714) 866-3989
Agency Title: The Cutting Edge, Realtors
Estimate Your Payment
Estimated Payment
$ 3,229.98 per month $2,457.94 Principal & Interest $626.50 Property Tax $145.54 Homeowner's Insurance
10536 Racine Way | MLS# 2346903
This single family home located at 10536 Racine Way, Commerce City, CO 80022 is currently listed for sale with an asking price of $499,000. This property was built in 2017 and has 3 bedrooms and 3 full baths with 3426 sq. ft. Racine Way is located in the Linden subdivision within the School District 27-J school district. Search Linden real estate on kready.thecuttingedgerealtors.com today.