
BEDS2
BATHS2 full
SQUARE FEET1,157
MLS#9806720
STATUSActive
PROPERTY TYPEResidential - Condominium
SUBDIVISIONPreserve at Weaver Creek Condo
SCHOOLJefferson County R-1
Listing Courtesy of:
RE/MAX Professionals
Agency Contact: GREGDACH@REMAX.NET,303-985-4555

Property Description
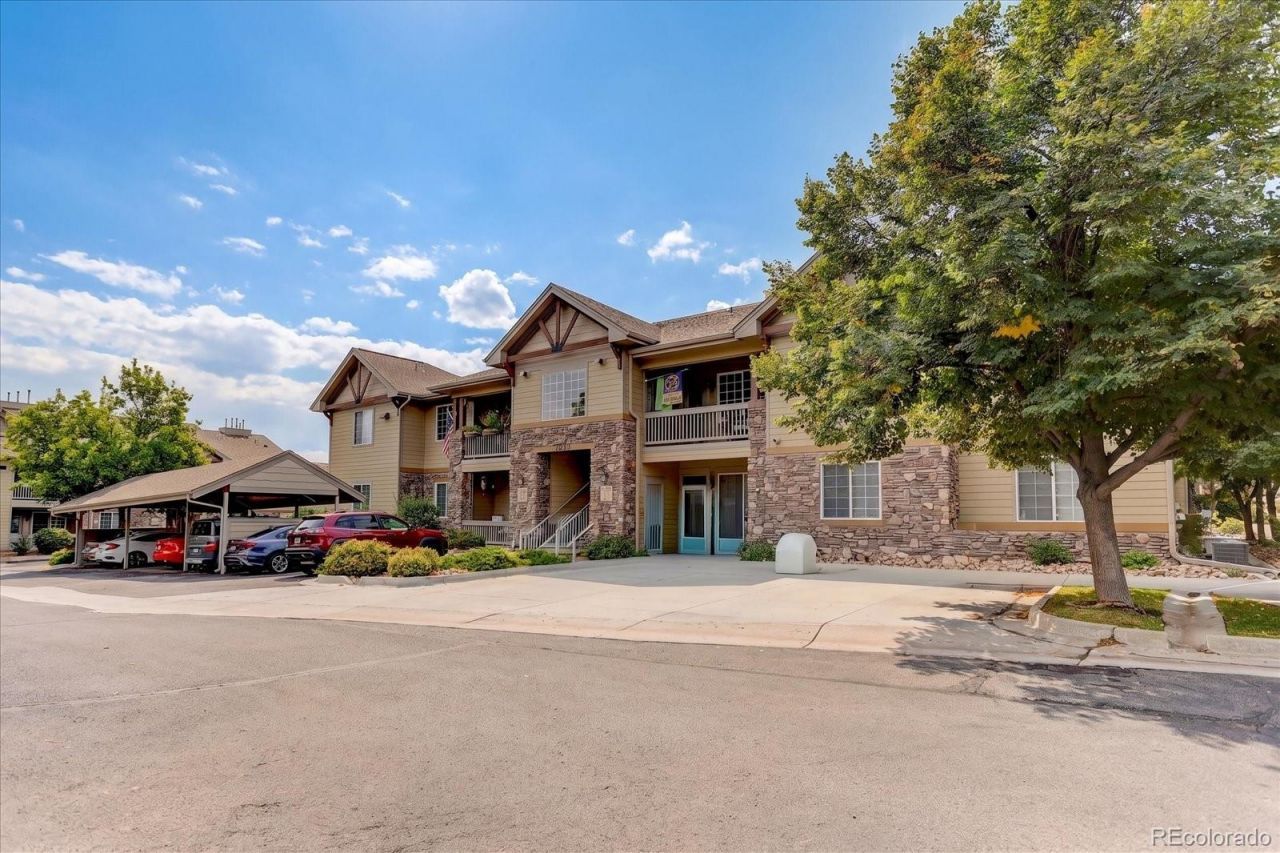
Lovely, meticulously maintained condo is move-in ready. Main level, so no steps anywhere! End unit is nestled next to small green space with mature trees for lots of privacy and shade in the summer. Steps away from Garage #3 and Reserved Space #136. Mailbox right around the corner. Ample visitor parking. Newer Anderson windows and security doors (main and patio.) Welcoming living room / dining area with cozy gas fireplace and newer luxury vinyl flooring. Private covered patio with storage closet. Kitchen includes all appliances. Two bedrooms with spacious walk-in closets. Master bathroom has updated walk-in shower. Beautiful condition and ready for you to make this your new home. Convenient location close to Kipling and Hampden for easy access anywhere. Close to several golf courses, Bear Creek Lake park and shopping.
Property Features
Property Type: Residential - Condominium
Cooling: Central Air
Fireplaces: 1
Garage: 1
Heating: Forced Air
Home Style: Contemporary
Roof Type: Composition
Stories: 1.0
Taxes: $2,859
Year Built: 2005
Amenities
Ceiling Fan(s)
No Stairs
Open Floorplan
Smoke Free
Walk-In Closet(s)
Feature Descriptions
Appliances: Dishwasher, Disposal, Dryer, Gas Water Heater, Microwave, Oven, Range, Refrigerator
Association Amenities: Playground, Pool
Baths 3/4: 1
Baths Full: 1
Baths Half: 0
Baths Total: 2
Exclusions: Sellers personal property
Exterior: Frame, Rock
Fireplace: Gas, Living Room
Flooring: Carpet, Tile, Vinyl
HOA Fee: 401/ Monthly
Laundry: In Unit, Laundry Closet
Parcel#: 446483
Patio/Porch: Covered, Patio
Pool: Outdoor Pool
Sewer: Public Sewer
Swimming Pool: Yes
Utilities: Electricity Connected, Natural Gas Connected
Water: Public
Window: Double Pane Windows, Window Coverings
Local Schools
High School: Bear Creek
Middle School: Carmody
Elementary School: Bear Creek
School District: Jefferson County R-1
Listed By / Shown By
Listed By
Agency Name: RE/MAX Professionals
Agency Contact: GREGDACH@REMAX.NET,303-985-4555
Shown By
Agent Name: Katie Ready
Agent Phone: (714) 866-3989
Agency Title: The Cutting Edge, Realtors
Estimate Your Payment
Estimated Payment
$ 2,090.43 per month $1,748.64 Principal & Interest $238.25 Property Tax $103.54 Homeowner's Insurance
10473 W Hampden Avenue , Unit 104 | MLS# 9806720
This condo located at 10473 W Hampden Avenue , Unit 104, Lakewood, CO 80227 is currently listed for sale with an asking price of $355,000. This property was built in 2005 and has 2 bedrooms and 2 full baths with 1157 sq. ft. W Hampden Avenue , Unit 104 is located in the Preserve at Weaver Creek Condo subdivision within the Jefferson County R-1 school district. Search Preserve At Weaver Creek Condo real estate on kready.thecuttingedgerealtors.com today.