
BEDS5
BATHS3
MLS#9422634
STATUSActive
PROPERTY TYPEResidential - Single Family
SUBDIVISIONMeridian Ranch
Property Description
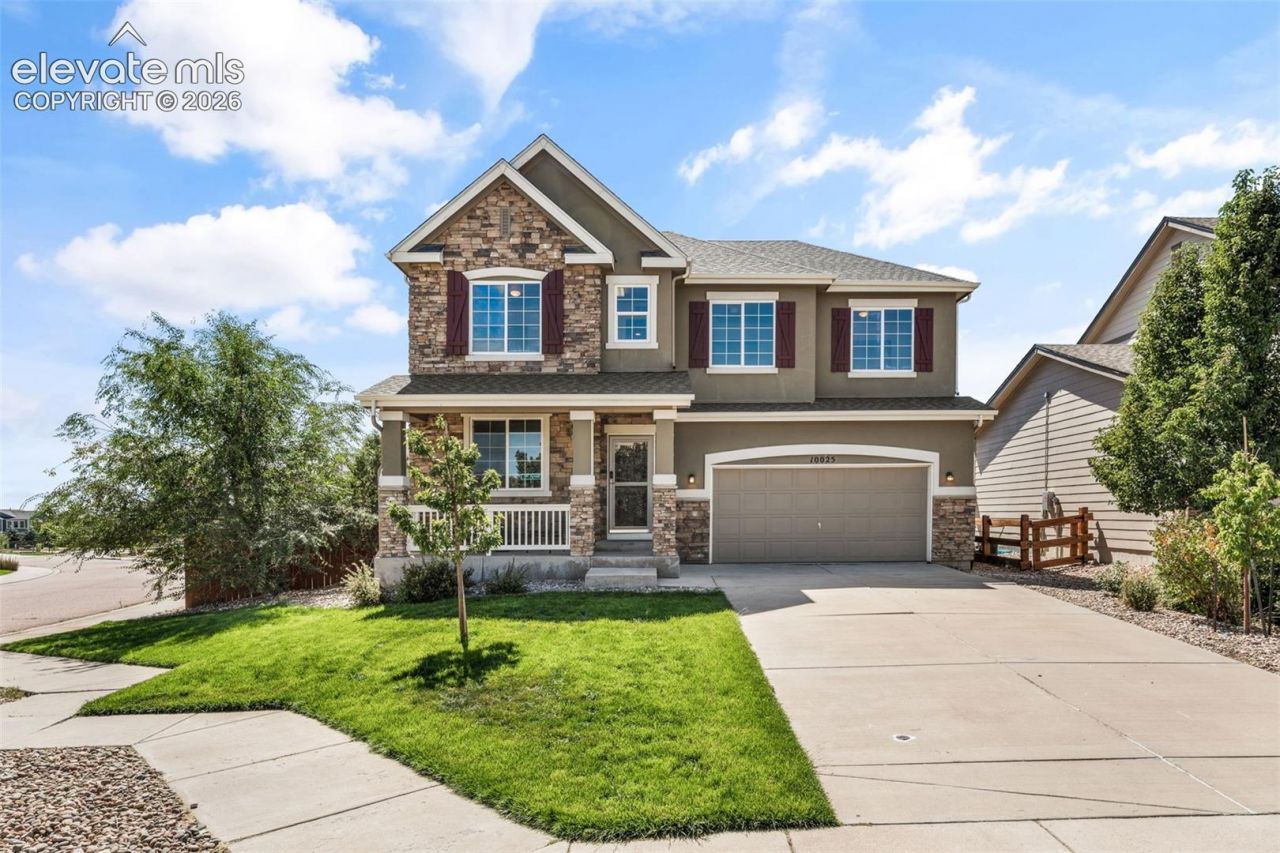
Welcome to this beautifully updated home featuring a spacious floor plan and an impressive list of recent upgrades, including a new Class 4 roof, fresh paint, new carpet, new laundry appliances, water softener and purifier, tankless water heater, and HVAC oil diffuser.The main level features a hardwood entry, extended family room with fireplace, and a spacious kitchen with granite countertops, large center island, double ovens, 42"? cabinets with crown molding, and walk-in pantry. The primary suite offers a coffered ceiling, jetted soaking tub, separate shower, and large walk-in closet.The unfinished basement provides 9' ceilings and plenty of space for storage or future expansion. Additional features include central air, an energy-efficient furnace with humidifier, and a stone exterior.With extensive updates already completed and plenty of potential to make it your own, this home is ready to impress!
Property Features
Property Type: Residential - Single Family
Cooling: Central Air
Heating: Forced Air
Lot Size: 0.18 Acres
Roof Type: Composite Shingle
Stories: 2.0
Taxes: $2,705
Year Built: 2011
Feature Descriptions
Appliances: Dishwasher, Disposal, Microwave Oven, Oven
Basement/Foundation: Full Basement
Days on Site: 1
Existing Utilities: Electricity Connected, Natural Gas Connected
Exterior: Masonite Type, Stone, Stucco
Floor Plan: 2 Story
Garage Type: Attached
LotDescription: See Prop Desc Remarks
Sewer: Sewer
Square Footage: 1104 (Basement)
Water: Municipal
Listed By / Shown By
Listed By
Agency Name: Venterra Real Estate LLC
Agency Phone: (719) 368-7639
Shown By
Agent Name: Katie Ready
Agent Phone: (714) 866-3989
Agency Title: The Cutting Edge, Realtors

Estimate Your Payment
Estimated Payment
$ 2,964.47 per month $2,586.01 Principal & Interest $225.33 Property Tax $153.13 Homeowner's Insurance
10025 Beryl Drive | MLS# 9422634
This single family home located at 10025 Beryl Drive, Peyton, CO 80831 is currently listed for sale with an asking price of $525,000. This property was built in 2011 and has 5 bedrooms. Beryl Drive is located in the Meridian Ranch subdivision. Search Meridian Ranch real estate on kready.thecuttingedgerealtors.com today.