
BEDS1
BATHS1 full
SQUARE FEET496
MLS#5947183
STATUSActive
PROPERTY TYPEResidential - Condominium
SUBDIVISIONWaddell Machens Sub
SCHOOLDenver 1
Listing Courtesy of:
Elevate Real Estate
Agency Contact: melanidhensley@gmail.com,407-952-9541

Property Description
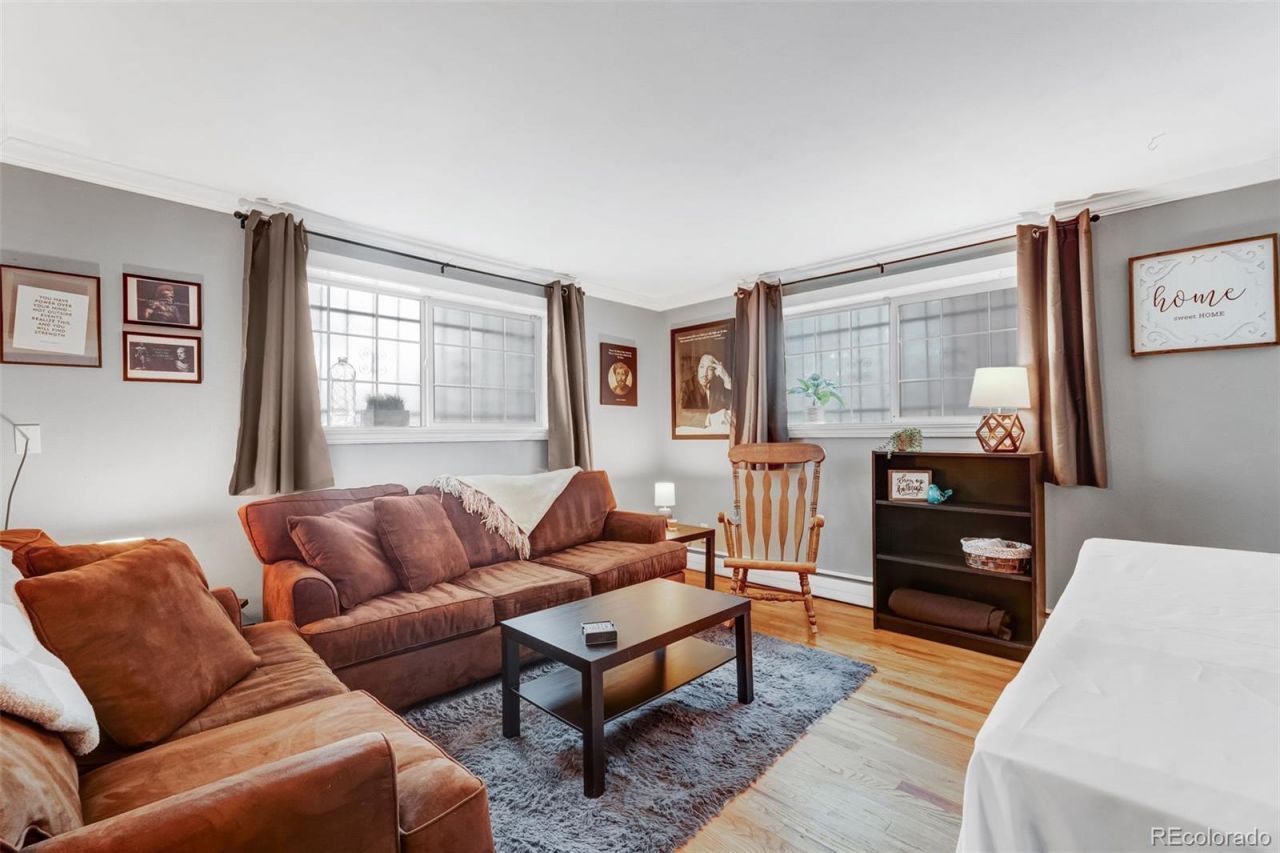
FOR SALE OR RENT! Move-In Ready, End Unit Condo with Bright, Welcoming Interior, Crown Molding, Neutral Paint, and Natural Light. Beautiful Hardwood Floors Highlight the Living Room that Flows into the Updated Kitchen Featuring White Cabinetry, Wood Accents, and Great Cabinet Storage. Spacious Bedroom with Direct Access to the Updated Bathroom with Spa-Like Tiled Shower and Built-In Storage. Smart Storage Throughout with 3 Interior Closets PLUS Additional Storage Closet Right Outside the Front Door! No More Parking Headaches ? Includes Deeded Parking Space Conveniently Located Next to the Buildings Back Entrance. Enjoy Easy, Low-Maintenance Living in a Secure 12 Unit Building Featuring FREE Laundry and Low HOA Fees. Quiet Street Location Just Blocks from South Broadways Dining, Shopping, and Nightlife with a Walk Score of 94 AND a quick jog or bike ride to Wash Park!
Property Features
Property Type: Residential - Condominium
Cooling: None
Heating: Baseboard
Lot Size: 0.14 Acres
Roof Type: Composition
Stories: 1.0
Taxes: $929
Year Built: 1961
Amenities
Built-in Features
Ceiling Fan(s)
Open Floorplan
Primary Suite
Feature Descriptions
Appliances: Dishwasher, Disposal, Microwave, Oven, Range, Refrigerator
Association Amenities: Laundry, On Site Management, Parking
Baths 3/4: 1
Baths Full: 0
Baths Half: 0
Baths Total: 1
Days on Site: 2
Exclusions: Personal Property and/ or Staging Items
Exterior: Brick
Fencing: None
Flooring: Carpet, Tile, Wood
HOA Fee: 285/ Monthly
Laundry: Common Area
Parcel#: 5104-13-043
Pets Allowed: Yes
Security: Carbon Monoxide Detector(s), Security Entrance, Smoke Detector(s)
Sewer: Public Sewer
Utilities: Cable Available, Electricity Connected, Natural Gas Connected, Phone Available
Water: Public
Local Schools
High School: South
Middle School: Grant
Elementary School: Dora Moore
School District: Denver 1
Listed By / Shown By
Listed By
Agency Name: Elevate Real Estate
Agency Contact: melanidhensley@gmail.com,407-952-9541
Shown By
Agent Name: Katie Ready
Agent Phone: (714) 866-3989
Agency Title: The Cutting Edge, Realtors
Estimate Your Payment
Estimated Payment
$ 1,379.16 per month $1,228.97 Principal & Interest $77.42 Property Tax $72.77 Homeowner's Insurance
1 S Pennsylvania Street, Unit 101 | MLS# 5947183
This condo located at 1 S Pennsylvania Street, Unit 101, Denver, CO 80209 is currently listed for sale with an asking price of $249,500. This property was built in 1961 and has 1 bedrooms and 1 full baths with 496 sq. ft. S Pennsylvania Street, Unit 101 is located in the Waddell Machens Sub subdivision within the Denver 1 school district. Search Waddell Machens Sub real estate on kready.thecuttingedgerealtors.com today.