
BEDS6
BATHS3 full 1 partial
SQUARE FEET3,895
MLS#9355436
STATUSActive
PROPERTY TYPEResidential - Single Family
SUBDIVISIONScenic Heights
SCHOOLJefferson County R-1
Listing Courtesy of:
Compass - Denver
Agency Contact: Kristen@LePeauTeam.com,303-520-6272

Property Description
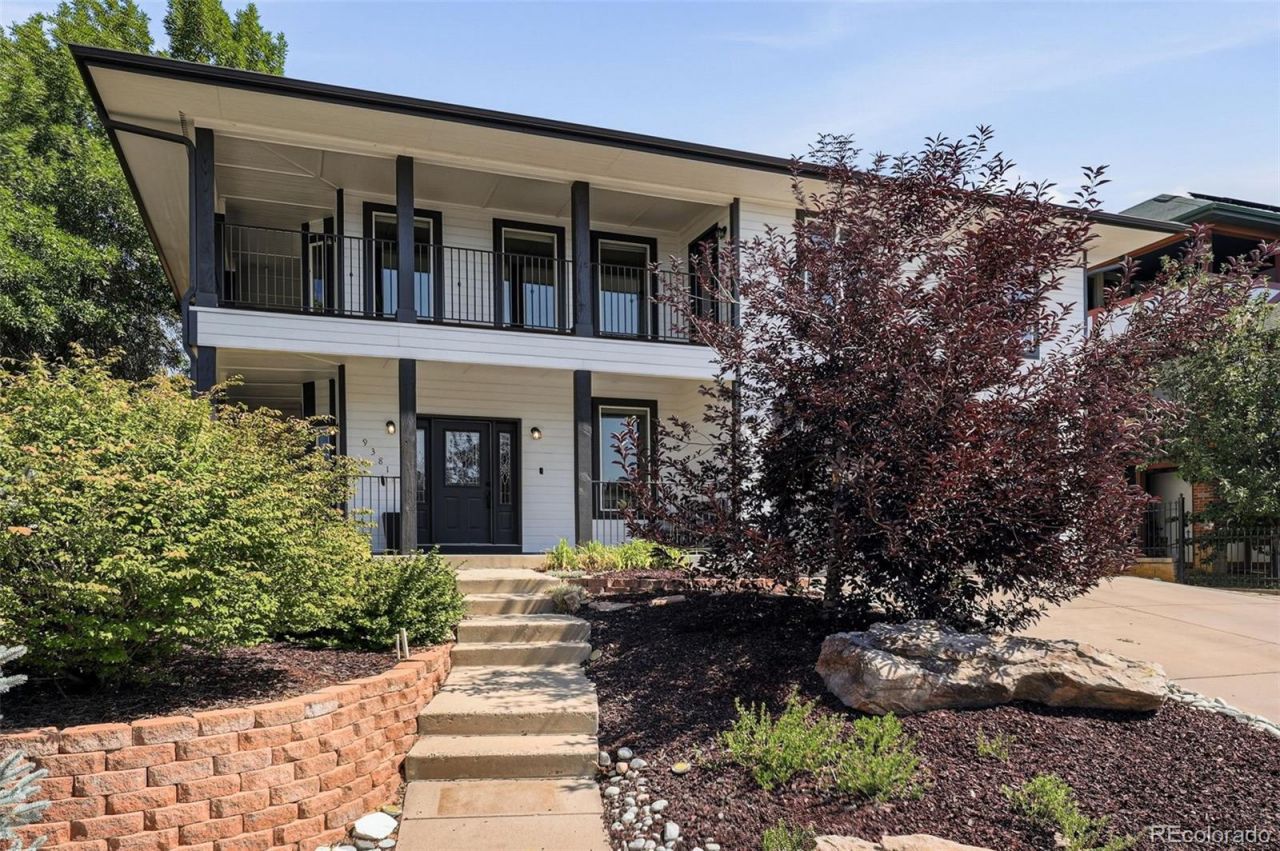
Experience elevated living in this beautifully updated 7-bedroom, 4-bathroom home in Arvada, offering nearly 3,900 square feet of thoughtfully designed living space with breathtaking mountain views. Ideally located near Olde Town Arvada, Magic View Park and convenient access to Wadsworth Boulevard and I-70, this exceptional home combines luxury, flexibility and everyday convenience.A dramatic entry welcomes you with soaring ceilings, abundant natural light, expansive windows and a striking curved staircase that anchors the open-concept floor plan. Designed for both entertaining and daily living, the spacious chefs kitchen features generous cabinetry, a large breakfast bar and seamless access to covered outdoor seating for alfresco dining.The primary suite is a peaceful retreat with mountain views, direct balcony access through sliding glass doors and an updated four-piece ensuite bath. The versatile floor plan includes seven bedrooms plus flexible spaces ideal for a home office, guest suite, fitness room or playroom. Enjoy movie nights in the dedicated theater room, unwind in the cozy library nook or create the perfect work-from-home environment behind elegant French doors leading to the main-floor flex room.Step outside to a beautifully landscaped backyard designed for Colorado living, complete with space for gardening, outdoor dining, entertaining and relaxation. Additional highlights include a two-car garage, dedicated RV parking and ample storage.Located just minutes from Olde Town Arvadas popular restaurants, boutiques, breweries, trails, parks and year-round community events, this home offers the ideal blend of spacious living, modern amenities and an unbeatable location. Whether youre searching for a large family home, multigenerational living or a home with flexible work and entertainment spaces in Arvada, this exceptional property delivers it all.
Upcoming Open Houses
Open House Saturday July 25th, 12:00pm - 4:00pm
Open House Sunday July 26th, 12:00pm - 2:00pm
Property Features
Property Type: Residential - Single Family
Basement: Finished, Full, Interior Entry
Cooling: Central Air
Garage: 2 car attached
Heating: Forced Air
Lot Size: 0.17 Acres
Roof Type: Composition
Stories: 2.0
Taxes: $5,616
Year Built: 2002
Amenities
Built-in Features
Ceiling Fan(s)
Entrance Foyer
High Ceilings
Open Floorplan
Pantry
Primary Suite
Tile Counters
Balcony
Garden
Private Yard
Feature Descriptions
Appliances: Dishwasher, Microwave, Oven, Refrigerator
Baths 3/4: 1
Baths Full: 2
Baths Half: 1
Baths Total: 4
Days on Site: 1
Exclusions: Sellers Personal Property, Washer, Dryer, Curtains
Exterior: Frame
Fencing: Full
Flooring: Carpet, Tile
Laundry: In Unit
Lot: Landscaped
Parcel#: 434891
Patio/Porch: Covered, Deck, Front Porch, Patio, Wrap Around
Sewer: Public Sewer
Special View Info: Mountain(s)
Water: Public
Local Schools
High School: Arvada
Middle School: Arvada K-8
Elementary School: Secrest
School District: Jefferson County R-1
Listed By / Shown By
Listed By
Agency Name: Compass - Denver
Agency Contact: Kristen@LePeauTeam.com,303-520-6272
Shown By
Agent Name: Katie Ready
Agent Phone: (714) 866-3989
Agency Title: The Cutting Edge, Realtors
Estimate Your Payment
Estimated Payment
$ 5,085.40 per month $4,359.28 Principal & Interest $468.00 Property Tax $258.13 Homeowner's Insurance
9381 W 67th Place | MLS# 9355436
This single family home located at 9381 W 67th Place , Arvada, CO 80004 is currently listed for sale with an asking price of $885,000. This property was built in 2002 and has 6 bedrooms and 3 full and 1 partial baths with 3895 sq. ft. W 67th Place is located in the Scenic Heights subdivision within the Jefferson County R-1 school district. Search Scenic Heights real estate on kready.thecuttingedgerealtors.com today.