
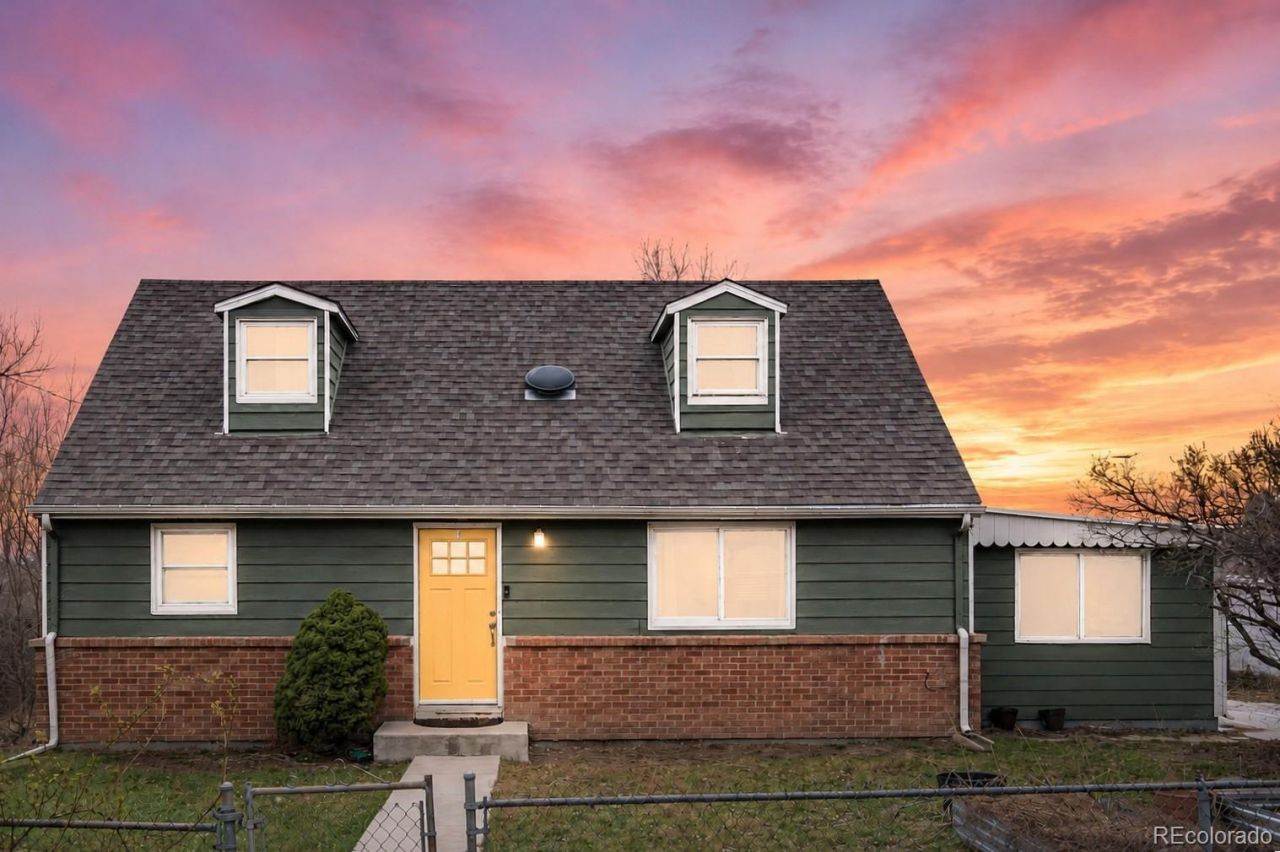
BEDS5
BATHS2 full
SQUARE FEET2,200
MLS#7562645
STATUSActive
PROPERTY TYPEResidential - Single Family
SUBDIVISIONLakewood
SCHOOLJefferson County R-1
Listing Courtesy of:
Guide Real Estate
Agency Contact: ashley@ashschrock.com,630-338-2311

Property Description
Step inside this beautiful, updated home, where an open-concept kitchen and living room welcome you with abundant natural light, modern finishes, and a layout designed for everyday living. The kitchen flows seamlessly into the living space, making it just as perfect for cozy nights in as it is for entertaining family and friends. The main level features three spacious bedrooms and a full bathroom, offering flexibility for families, guests, or roommates. Upstairs, the entire second floor is dedicated to an impressive primary suite, a rare find at this price point. This private area includes an oversized bedroom, an updated ensuite bathroom, and a charming window nook thats perfect for a home office, reading corner, or vanity. The finished basement adds even more living space with an additional bedroom, separate family room, laundry area, and an unfinished storage room with plenty of space for all your gear. Outside, the backyard is built for enjoying Colorados four seasons. Relax beneath the covered patio, host summer barbecues, or gather around the fire pit on crisp autumn evenings. Major system updates provide peace of mind, including a furnace, water heater, and sewer line all replaced in 2020. Energy-efficient solar panels with a low 2.99% financing rate help keep utility costs down, and brand-new carpet installed in 2026 gives the home a fresh, move-in-ready feel. The location couldnt be better: just 0.3 miles from the light rail that takes you to downtown Denver, right off Highway 6 when the mountains are calling, and less than 10 minutes to the trails at both Crown Hill Lake and Sloans Lake. Check out the 3D tour here: https://my.matterport.com/show/?m=dY6ttvdfJTV&brand=0
Property Features
Property Type: Residential - Single Family
Basement: Finished, Interior Entry, Sump Pump
Cooling: Air Conditioning-Room, Central Air
Garage: 1
Heating: Forced Air, Natural Gas
Home Style: Traditional
Lot Size: 0.15 Acres
Roof Type: Composition
Stories: 2.0
Taxes: $3,471
Year Built: 1954
Amenities
Built-in Features
Ceiling Fan(s)
Eat-in Kitchen
High Speed Internet
Primary Suite
Quartz Counters
Vaulted Ceiling(s)
Private Yard
Rain Gutters
Feature Descriptions
Appliances: Dishwasher, Disposal, Dryer, Microwave, Range, Range Hood, Refrigerator, Sump Pump, Washer
Baths 3/4: 1
Baths Full: 1
Baths Half: 0
Baths Total: 2
Days on Site: 2
Exclusions: Sellers personal Property and Staging Items
Exterior: Brick, Frame, Wood Siding
Fencing: Full
Flooring: Carpet, Vinyl
Laundry: In Unit
Lot: Level, Sprinklers In Rear
Parcel#: 213559
Parking: Concrete
Parking Notes: Concrete
Patio/Porch: Covered, Patio
Security: Video Doorbell
Sewer: Public Sewer
Utilities: Cable Available, Electricity Connected, Internet Access (Wired), Natural Gas Connected, Phone Available
Water: Public
Local Schools
High School: Lakewood
Middle School: Creighton
Elementary School: Lumberg
School District: Jefferson County R-1
Listed By / Shown By
Listed By
Agency Name: Guide Real Estate
Agency Contact: ashley@ashschrock.com,630-338-2311
Shown By
Agent Name: Katie Ready
Agent Phone: (714) 866-3989
Agency Title: The Cutting Edge, Realtors
Estimate Your Payment
Estimated Payment
$ 3,263.17 per month $2,807.67 Principal & Interest $289.25 Property Tax $166.25 Homeowner's Insurance
7380 W 12th Avenue | MLS# 7562645
This single family home located at 7380 W 12th Avenue , Lakewood, CO 80214 is currently listed for sale with an asking price of $570,000. This property was built in 1954 and has 5 bedrooms and 2 full baths with 2200 sq. ft. W 12th Avenue is located in the Lakewood subdivision within the Jefferson County R-1 school district. Search Lakewood real estate on kready.thecuttingedgerealtors.com today.