
BEDS2
BATHS2 full
SQUARE FEET993
MLS#7243513
STATUSActive
PROPERTY TYPEResidential - Condominium
SUBDIVISIONTamaron
SCHOOLDenver 1
Listing Courtesy of:
Keller Williams Realty Urban Elite
Agency Contact: melodee@kw.com,303-868-3097

Property Description
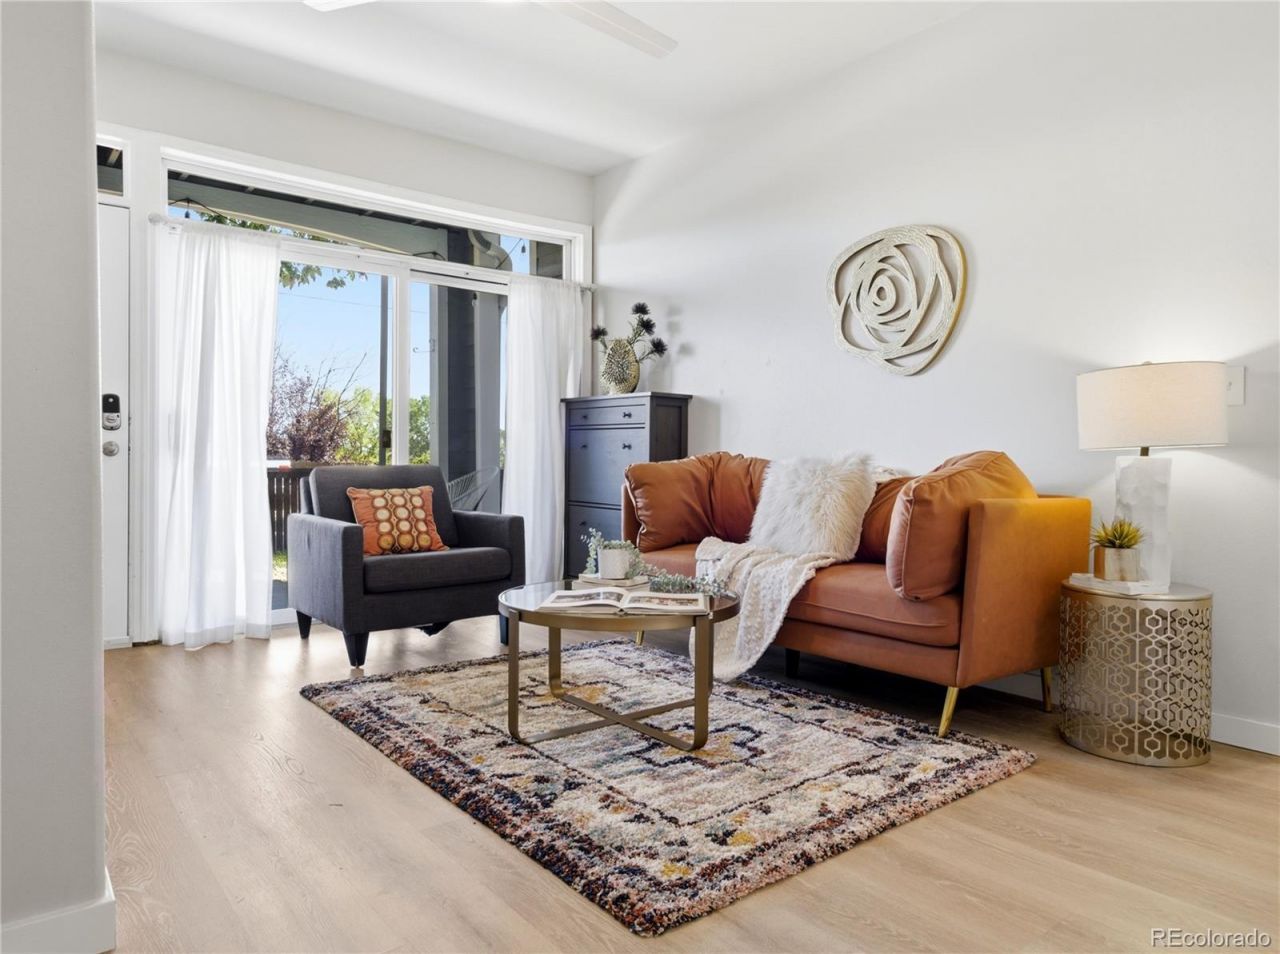
Welcome to 8500 E Jefferson Ave, Unit 10A, where a rare private yard, updates, and community amenities offer a lifestyle seldom found in condo living. This ground level end unit features 2 Bed, 2 Bath, and 993 Sq Ft of bright living space. Enter through a private gate into your fully fenced yard, maintained by the HOA, where you can enjoy morning coffee, outdoor dining, gardening, grilling, time with your pet, or evenings without mowing or maintaining sprinklers. The covered patio and oversized sliding glass doors extend the living area outdoors while filling the interior with natural light. Inside, vaulted ceilings enhance the open layout, while waterproof COREtec flooring adds style and durability. A cozy fireplace anchors the living room, and built in shelving provides storage and display space. The living area flows into the dining space and renovated kitchen, creating an easy setting for daily life and entertaining. Quartz counters, two tone cabinetry, a patterned tile backsplash, an undermount sink, generous storage, a breakfast bar and stainless steel appliances complete the kitchen. The light filled primary suite offers high ceilings, a custom walk in closet, and a renovated private Bath with dual sinks and a shower completed in 2023 with a lifetime guarantee. The second Bed provides flexible space for guests, work, hobbies, or relaxation, with another full Bath nearby. Updates include a 2022 water heater, dishwasher, and microwave, 2023 windows in both Beds with a lifetime guarantee, a 2024 washer, dryer, and furnace, plus custom closet systems added in 2022 and 2024. The refrigerator, stove, microwave, dishwasher, washer, dryer, closet systems, shoe cabinet, curtain rods, and ceiling fans are included. Enjoy access to the seasonal pool, pond, landscaped courtyards, mature trees, barbecue areas, and outdoor seating. I-25 and I-225 are nearby, connecting you with the Denver Tech Center, Cherry Creek, Downtown Denver, shopping, dining, recreation, and trails
Property Features
Property Type: Residential - Condominium
Cooling: Central Air
Heating: Forced Air
Roof Type: Composition
Stories: 3.0
Taxes: $1,648
Year Built: 1997
Amenities
Open Floorplan
Primary Suite
Walk-In Closet(s)
Feature Descriptions
Appliances: Dishwasher, Disposal, Dryer, Microwave, Range, Refrigerator, Self Cleaning Oven, Washer
Baths 3/4: 0
Baths Full: 2
Baths Half: 0
Baths Total: 2
Exclusions: sellers personal belongings, staging items, staging drapery, staging rugs
Exterior: Wood Siding
Fencing: Full
Flooring: Vinyl
HOA Fee: 315/ Monthly
Parcel#: 7041-01-079
Patio/Porch: Front Porch
Pool: Outdoor Pool
Security: Carbon Monoxide Detector(s), Smoke Detector(s)
Sewer: Public Sewer
Swimming Pool: Yes
Water: Public
Local Schools
High School: Thomas Jefferson
Middle School: Hamilton
Elementary School: Holm
School District: Denver 1
Listed By / Shown By
Listed By
Agency Name: Keller Williams Realty Urban Elite
Agency Contact: melodee@kw.com,303-868-3097
Shown By
Agent Name: Katie Ready
Agent Phone: (714) 866-3989
Agency Title: The Cutting Edge, Realtors
Estimate Your Payment
Estimated Payment
$ 1,853.86 per month $1,620.57 Principal & Interest $137.33 Property Tax $95.96 Homeowner's Insurance
8500 E Jefferson Avenue , Unit 10A | MLS# 7243513
This condo located at 8500 E Jefferson Avenue , Unit 10A, Denver, CO 80237 is currently listed for sale with an asking price of $329,000. This property was built in 1997 and has 2 bedrooms and 2 full baths with 993 sq. ft. E Jefferson Avenue , Unit 10A is located in the Tamaron subdivision within the Denver 1 school district. Search Tamaron real estate on kready.thecuttingedgerealtors.com today.