
BEDS5
BATHS4 full
SQUARE FEET3,755
MLS#5079588
STATUSActive
PROPERTY TYPEResidential - Single Family
SUBDIVISIONDowntown Golden
SCHOOLJefferson County R-1
Listing Courtesy of:
Kentwood Real Estate DTC, LLC
Agency Contact: skelly@denverrealestate.com,720-352-5278

Property Description
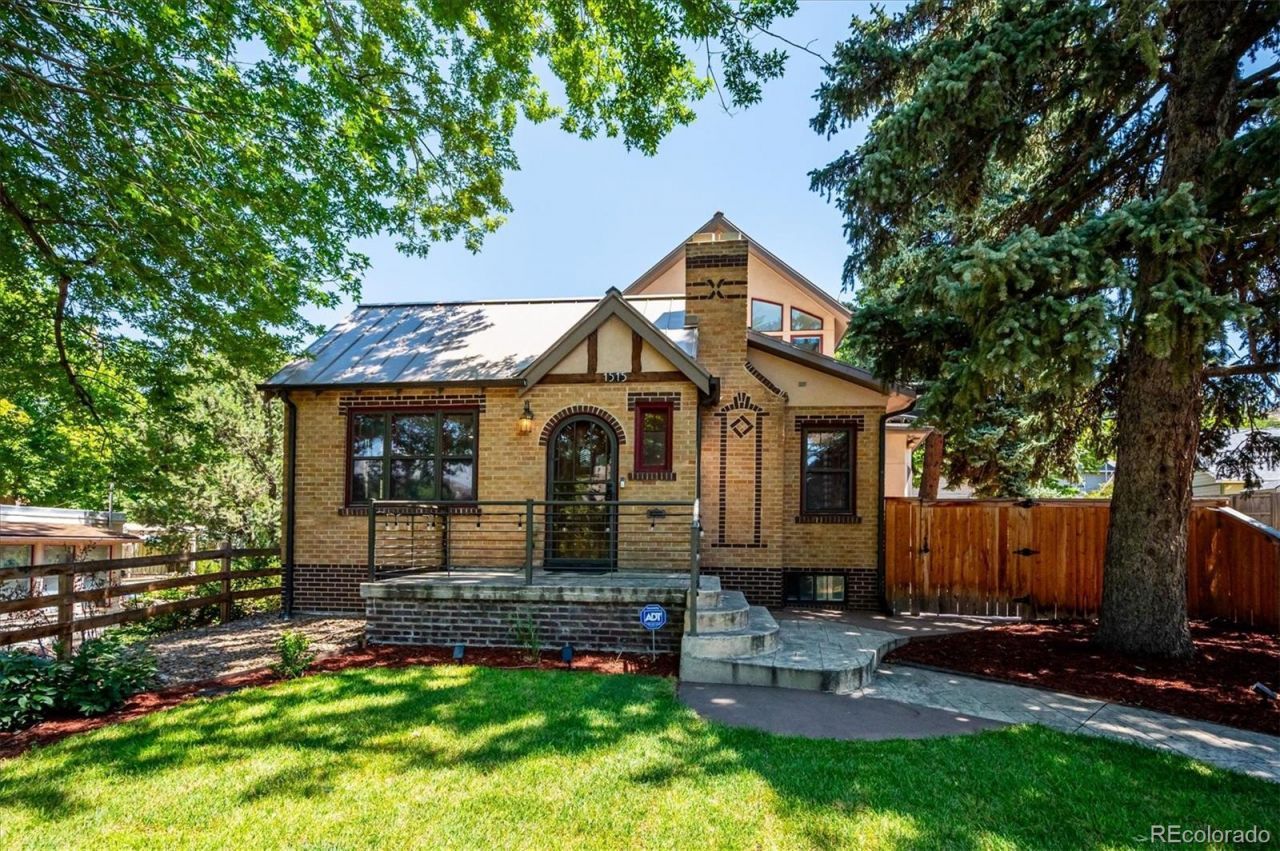
Classic Tudor architecture blends seamlessly w/contemporary design. Masterfully restored with a thoughtfully designed addition completed in 2011, this home offers remarkable curb appeal and an unbeatable location just blocks from historic 12th Avenue in downtown Golden. Featuring 5 bedrooms, 4 bathrooms, and more than 3,700 square feet, the home is filled with natural light, quality finishes, updated lighting, and modern ceiling fans throughout. Beautifully designed kitchen, showcasing custom cabinetry, stylish backsplash, double ovens, cooktop with range hood, SS appliances, and eating space. The kitchen flows effortlessly into the expansive family room, anchored by a gorgeous stone fireplace and direct access to the backyard patio, creating an ideal space for everyday living and entertaining. The dining room features its own fireplace, providing warmth and character for gatherings. The main level also includes 2 secondary bedrooms, full bathroom and functional mudroom with custom built-ins. Upstairs, the private primary suite offers a newly remodeled 5-piece bath, spacious walk-in closet with custom built-ins and private balcony, a perfect place to enjoy a morning coffee or unwind in the evening An additional upstairs bedroom includes an en-suite bath and walk-n closet. The finished basement offers outstanding flexibility with a media room featuring a wet bar, a versatile bonus room, and a 5th bedroom that also can function as a home office or guest suite. Outside, the stamped concrete patio provides an inviting setting for outdoor dining and entertaining. Oversized two-car garage. Location is truly exceptional, steps from the galleries, museums, boutiques, restaurants, and shops along historic 12th Avenue. Enjoy immediate access to hiking, biking, climbing, and nearby trail systems, along with convenient access to major highways. This is a rare opportunity to own a meticulously restored home that combines timeless character with todays amenities.
Property Features
Property Type: Residential - Single Family
Basement: Finished
Cooling: Central Air
Fireplaces: 2
Garage: 2 car attached
Heating: Forced Air
Home Style: Contemporary, Tudor
Lot Size: 0.16 Acres
Roof Type: Metal
Stories: 2.0
Taxes: $7,150
Year Built: 1938
Amenities
Breakfast Bar
Built-in Features
Ceiling Fan(s)
Five Piece Bath
Granite Counters
High Ceilings
Open Floorplan
Primary Suite
Smoke Free
Walk-In Closet(s)
Wet Bar
Balcony
Private Yard
Feature Descriptions
Appliances: Cooktop, Dishwasher, Disposal, Double Oven, Dryer, Microwave, Range Hood, Refrigerator, Washer, Wine Cooler
Baths 3/4: 1
Baths Full: 3
Baths Half: 0
Baths Total: 4
Days on Site: 3
Exclusions: Sellers Personal Property, Pool Table
Exterior: Brick, Frame, Stucco
Fencing: Full
Fireplace: Dining Room, Family Room
Flooring: Carpet, Tile, Wood
Lot: Many Trees, Sprinklers In Front, Sprinklers In Rear
Parcel#: 002798
Patio/Porch: Patio
Sewer: Public Sewer
Window: Double Pane Windows
Local Schools
High School: Golden
Middle School: Bell
Elementary School: Mitchell
School District: Jefferson County R-1
Listed By / Shown By
Listed By
Agency Name: Kentwood Real Estate DTC, LLC
Agency Contact: skelly@denverrealestate.com,720-352-5278
Shown By
Agent Name: Katie Ready
Agent Phone: (714) 866-3989
Agency Title: The Cutting Edge, Realtors
Estimate Your Payment
Estimated Payment
$ 8,682.81 per month $7,634.89 Principal & Interest $595.83 Property Tax $452.08 Homeowner's Insurance
1515 Ford Street | MLS# 5079588
This single family home located at 1515 Ford Street , Golden, CO 80401 is currently listed for sale with an asking price of $1,550,000. This property was built in 1938 and has 5 bedrooms and 4 full baths with 3755 sq. ft. Ford Street is located in the Downtown Golden subdivision within the Jefferson County R-1 school district. Search Downtown Golden real estate on kready.thecuttingedgerealtors.com today.