
BEDS3
BATHS2 full 1 partial
SQUARE FEET2,380
MLS#2424087
STATUSActive
PROPERTY TYPEResidential - Single Family
SUBDIVISIONCapitol Hill
SCHOOLDenver 1
Listing Courtesy of:
Milehimodern
Agency Contact: ann@milehimodern.com,720-231-2231

Property Description
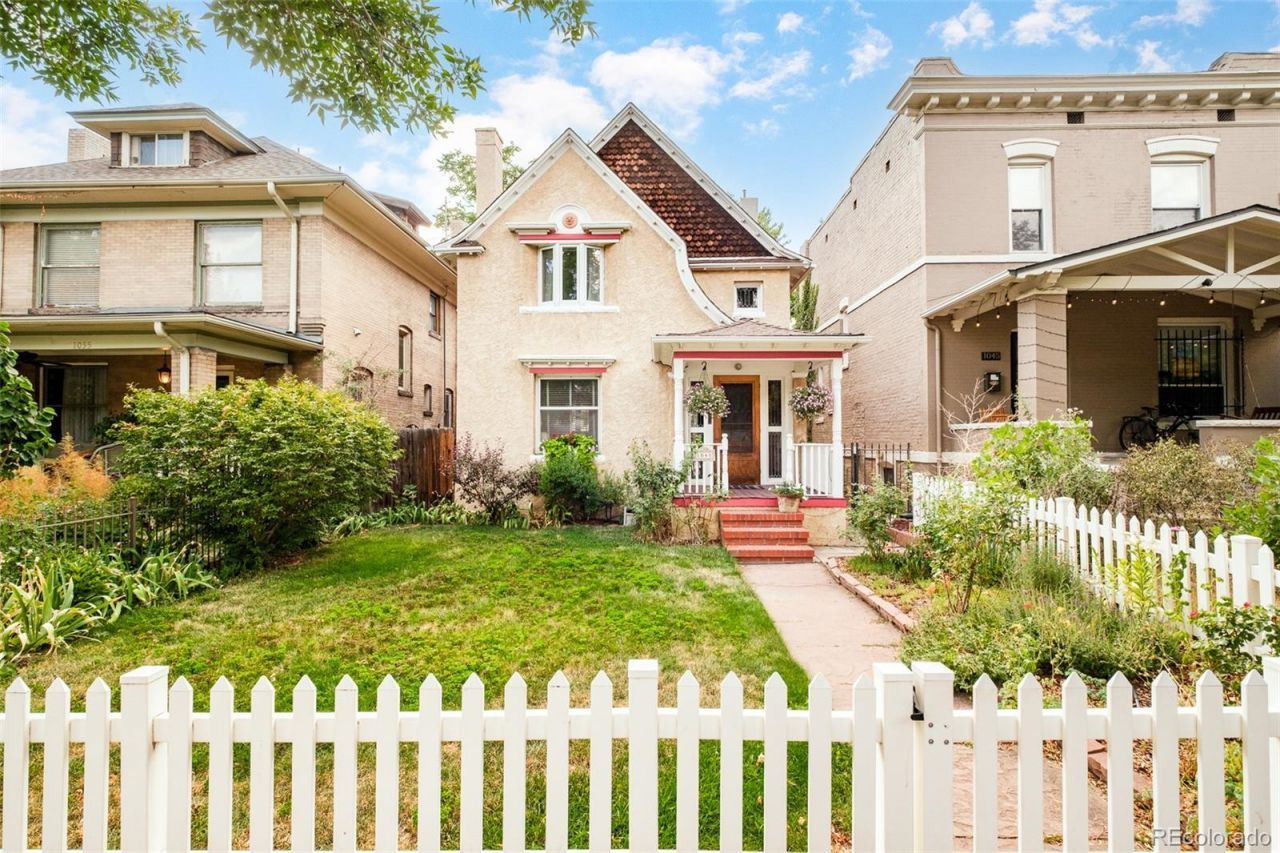
This storybook Capitol Hill residence charms at every turn, showcasing exposed brick, edged hardwood floors and delicate stained-glass window accents throughout. An inviting foyer leads to a formal living area anchored by a classic fireplace, while the dining rooms paneled pocket doors add old-world character. The kitchen impresses with warm wood cabinetry, granite countertops, stainless steel appliances and a sunlit breakfast nook beneath vaulted ceilings. High ceilings, built-in features and ceiling fans continue the homes timeless appeal throughout. The upstairs offers 3 ample bedrooms and a serene bath with a clawfoot tub, while the basement includes a private infrared sauna and nearby bath. Outside, a lovely turf backyard with a hot tub and large deck sets the stage for effortless entertaining. An oversized two-car garage and central air conditioning complete this exceptional, character-filled home situated just moments from Whole Foods Market, Cheesman Park and the Denver Botanic Gardens.
Property Features
Property Type: Residential - Single Family
Basement: Unfinished
Cooling: Central Air
Fireplaces: 1
Garage: 2
Heating: Forced Air
Home Style: Victorian
Lot Size: 0.09 Acres
Roof Type: Composition
Stories: 2.0
Taxes: $3,568
Year Built: 1895
Amenities
Breakfast Bar
Built-in Features
Ceiling Fan(s)
Eat-in Kitchen
Entrance Foyer
Granite Counters
High Ceilings
Sauna
Smoke Free
Solid Surface Counters
Vaulted Ceiling(s)
Garden
Lighting
Private Yard
Rain Gutters
Spa/Hot Tub
Feature Descriptions
Appliances: Dishwasher, Dryer, Microwave, Range, Range Hood, Refrigerator, Trash Compactor, Washer
Baths 3/4: 1
Baths Full: 1
Baths Half: 1
Baths Total: 3
Days on Site: 2
Exclusions: ALL STAGING ITEMS, PLANTERS ON BACK DECK AND FRONT WINDOW, SIMPLY SAFE SECURITY SYSTEM.
Exterior: Brick, Stucco, Wood Siding
Fencing: Full
Fireplace: Living Room
Flooring: Tile, Wood
Hot Tub: Yes
Lot: Landscaped, Level
Parcel#: 5022-42-014
Parking: Oversized
Parking Notes: Oversized
Patio/Porch: Covered, Deck, Front Porch
Sauna: Yes
Security: yes
Security: Smoke Detector(s)
Sewer: Public Sewer
Utilities: Cable Available, Electricity Connected, Internet Access (Wired), Natural Gas Connected, Phone Available
Water: Public
Window: Skylight(s), Window Coverings
Local Schools
High School: East
Middle School: Morey
Elementary School: Dora Moore
School District: Denver 1
Listed By / Shown By
Listed By
Agency Name: Milehimodern
Agency Contact: ann@milehimodern.com,720-231-2231
Shown By
Agent Name: Katie Ready
Agent Phone: (714) 866-3989
Agency Title: The Cutting Edge, Realtors
Estimate Your Payment
Estimated Payment
$ 4,445.17 per month $3,915.96 Principal & Interest $297.33 Property Tax $231.88 Homeowner's Insurance
1041 N Corona Street | MLS# 2424087
This single family home located at 1041 N Corona Street , Denver, CO 80218 is currently listed for sale with an asking price of $795,000. This property was built in 1895 and has 3 bedrooms and 2 full and 1 partial baths with 2380 sq. ft. N Corona Street is located in the Capitol Hill subdivision within the Denver 1 school district. Search Capitol Hill real estate on kready.thecuttingedgerealtors.com today.